Experience Fine City Living at Its Absolute Best in the Coveted Arcadia School District! Envisioned by world-famous architect Robert Tong, this custom-built Mediterranean masterpiece flawlessly blends timeless architectural symmetry with modern opulence. From the moment you arrive, the commanding curb appeal welcomes you through grand double doors into a breathtaking foyer defined by an awe-inspiring 20-foot vaulted ceiling, a sparkling crystal chandelier, and gleaming marble floors. An enchanting spiral staircase with intricate wrought-metal railings serves as a striking centerpiece, guiding you effortlessly through the home's open-concept floor plan. Designed for culinary enthusiasts and large-scale hosting, the spectacular main kitchen features a massive center island with an integrated bar sink, high-end commercial appliances, and dual built-in Sub-Zero refrigerators. A secondary, fully enclosed prep kitchen keeps heavy cooking aromas isolated, while a butler's pantry flows gracefully into the formal dining room and family room. Accommodations are uncompromised, boasting two luxurious primary suites—including a sprawling second-floor sanctuary with a mammoth 200-square-foot walk-in closet—plus four additional all-suite bedrooms. Elegant finishes run through every corner, from classic crown molding and cathedral ceilings to Hunter Douglas window treatments. Step outside into your private, beautifully maintained backyard framed by block walls. This exceptional outdoor space plays host to a sparkling in-ground pool, a heated gunite Jacuzzi, and a romantic gazebo perfect for dining al fresco. Maximizing the property’s immense utility is a separate, detached 580-square-foot, 2-bedroom guest house—an ideal space for multi-generational living, long-term guests, or dedicated maid's quarters. Located just minutes from premier golf courses, world-class dining, and elite shopping at The Shops at Santa Anita, this estate offers unparalleled sophistication in one of Arcadia's most desirable enclaves.
Sold for $3,338,000
Listed by: Century 21 Adams & Barnes • XING SITU • Contact: 626-236-2762
Bought with: Century 21 Adams & Barnes
$3,338,000
356 W Palm Dr, Arcadia, CA 91007
6beds
7,431sqft
Single Family Residence
Built in 2002
0.38 Acres Lot
$3,337,400 Zestimate®
$449/sqft
$-- Estimated rent
Home value
$3,337,400
$3.04M - $3.67M
Not available
Zestimate® history
Owner options
List your home for rent
Find your next renter with Zillow Rental Manager. Plus, with online applications, you can quickly screen prospective tenants – for free.
Refinance and save
$22,709/mo
Est. payment
Refinancing to a lower rate could help reduce your monthly payments and save thousands over the life of the loan.
$22,709/mo
Est. payment
Explore your selling options
Work with a Zillow partner agent
Leverage their expertise and Zillow's premium Showcase listings to get your home seen by more buyers.
Get startedList with your own agent
Get your home in front of millions of buyers by listing it on Zillow.
Learn how to do itSell it yourself
Take full control of how buyers see your home on Zillow by listing For Sale by Owner (FSBO).
List your homeWhat's special
Zillow last checked:
Listing updated:
Listed by:
XING SITU DRE #01791964 626-236-2762,
Century 21 Adams & Barnes
Bought with:
XING SITU, DRE #01791964
Century 21 Adams & Barnes
Source: CRMLS,MLS#: WS26122388 Originating MLS: California Regional MLS
Originating MLS: California Regional MLSFacts & features
Interior
Bedrooms & bathrooms
- Bedrooms: 6
- Bathrooms: 7
- Full bathrooms: 7
- Main level bathrooms: 3
- Main level bedrooms: 2
Rooms
- Room types: Bedroom, Entry/Foyer, Family Room, Foyer, Guest Quarters, Kitchen, Laundry, Living Room, Primary Bathroom, Primary Bedroom, Office, Other, Pantry, Dining Room
Primary bedroom
- Features: Primary Suite
Primary bedroom
- Features: Multiple Primary Suites
Bedroom
- Features: Bedroom on Main Level
Bathroom
- Features: Bidet, Bathroom Exhaust Fan, Bathtub, Dual Sinks, Full Bath on Main Level, Granite Counters, Jetted Tub, Low Flow Plumbing Fixtures, Linen Closet, Separate Shower
Kitchen
- Features: Butler's Pantry, Granite Counters, Kitchen Island, Kitchen/Family Room Combo, Walk-In Pantry
Pantry
- Features: Walk-In Pantry
Heating
- Central, Forced Air, Fireplace(s), Natural Gas, Zoned
Cooling
- Central Air, Dual, Zoned
Appliances
- Included: 6 Burner Stove, Built-In Range, Barbecue, Double Oven, Dishwasher, Disposal, Gas Oven, Gas Range, Gas Water Heater, Ice Maker, Microwave, Refrigerator, Range Hood, Water Heater, Dryer, Washer
- Laundry: Laundry Room
Features
- Wet Bar, Built-in Features, Balcony, Breakfast Area, Block Walls, Crown Molding, Cathedral Ceiling(s), Separate/Formal Dining Room, Eat-in Kitchen, Granite Counters, High Ceilings, In-Law Floorplan, Open Floorplan, Pantry, Recessed Lighting, Two Story Ceilings, Bar, Bedroom on Main Level, Entrance Foyer, Multiple Primary Suites, Primary Suite
- Flooring: Stone, Tile, Wood
- Doors: Double Door Entry
- Windows: Blinds, Bay Window(s), Drapes, Plantation Shutters
- Has fireplace: Yes
- Fireplace features: Family Room, Gas, Living Room
- Common walls with other units/homes: No Common Walls
Interior area
- Total interior livable area: 7,431 sqft
Property
Parking
- Total spaces: 3
- Parking features: Circular Driveway, Door-Multi, Direct Access, Driveway Level, Door-Single, Driveway, Garage, Garage Door Opener, Gated, Private, Garage Faces Rear
- Attached garage spaces: 3
Accessibility
- Accessibility features: Accessible Hallway(s)
Features
- Levels: Two
- Stories: 2
- Entry location: Front
- Patio & porch: Covered, Front Porch, Patio, Stone
- Exterior features: Lighting, Rain Gutters
- Has private pool: Yes
- Pool features: Fenced, Gunite, Gas Heat, Heated, In Ground, Private
- Has spa: Yes
- Spa features: Gunite, Heated, In Ground, Private
- Fencing: Block
Lot
- Size: 0.38 Acres
- Dimensions: 79' x 212'
- Features: Back Yard, Front Yard, Garden, Lawn, Landscaped, Level, Near Park, Paved, Rectangular Lot, Sprinkler System, Street Level, Yard
Details
- Additional structures: Guest House Detached, Gazebo, Shed(s)
- Parcel number: 5787017016
- Zoning: ARR112500*
- Special conditions: Standard
Construction
Type & style
- Home type: SingleFamily
- Architectural style: Custom,Mediterranean
- Property subtype: Single Family Residence
Materials
- Drywall, Frame, Plaster, Stucco, Copper Plumbing
- Foundation: Slab
- Roof: Tile
Condition
- New construction: No
- Year built: 2002
Utilities & green energy
- Electric: Electricity - On Property
- Sewer: Public Sewer
- Water: Public
- Utilities for property: Cable Available, Electricity Connected, Natural Gas Connected, Phone Connected, Sewer Connected, Water Connected
Community & HOA
Community
- Features: Curbs, Gutter(s), Street Lights, Suburban, Park
- Security: Carbon Monoxide Detector(s), Smoke Detector(s)
Location
- Region: Arcadia
Financial & listing details
- Price per square foot: $449/sqft
- Tax assessed value: $2,215,938
- Date on market: 6/13/2026
- Cumulative days on market: 79 days
- Listing terms: Cash,Cash to New Loan,Conventional
- Road surface type: Paved
Price history
| Date | Event | Price |
|---|---|---|
| 9/30/2026 | Sold | $3,338,000-4.6%$449/sqft |
Source:  CRMLS #WS26122388 Report a problem CRMLS #WS26122388 Report a problem | ||
| 9/4/2026 | Pending sale | $3,498,000$471/sqft |
Source: CRMLS #WS26122388 Report a problem | ||
| 7/31/2026 | Price change | $3,498,000-11.4%$471/sqft |
Source: CRMLS #WS26122388 Report a problem | ||
| 6/13/2026 | Listed for sale | $3,950,000+690%$532/sqft |
Source: CRMLS #WS26122388 Report a problem | ||
| 5/14/2001 | Sold | $500,000$67/sqft |
Source: Public Record Report a problem | ||
Public tax history
| Year | Property taxes | Tax assessment |
|---|---|---|
| 2026 | -- | $2,215,938 +2% |
| 2025 | $25,859 +6.7% | $2,172,490 +2% |
| 2024 | $24,242 +2.1% | $2,129,893 +2% |
| 2023 | $23,738 +3.4% | $2,088,131 +2% |
| 2022 | $22,957 +2% | $2,047,188 +2% |
| 2021 | $22,517 +1.3% | $2,007,048 +1% |
| 2020 | $22,228 | $1,986,470 +2% |
| 2019 | $22,228 +4.2% | $1,947,520 +2% |
| 2018 | $21,332 | $1,909,334 +2% |
| 2017 | $21,332 -0.1% | $1,871,897 +2% |
| 2016 | $21,349 +2.4% | $1,835,194 +1.5% |
| 2015 | $20,844 +3.3% | $1,807,629 +2% |
| 2014 | $20,188 | $1,772,221 +2.5% |
| 2012 | -- | $1,729,622 +2% |
| 2011 | -- | $1,695,709 +0.8% |
| 2010 | -- | $1,683,037 -0.2% |
| 2009 | -- | $1,687,036 +2% |
| 2008 | -- | $1,653,958 +2% |
| 2007 | -- | $1,621,528 +2% |
| 2006 | -- | $1,589,735 |
| 2005 | -- | $1,589,735 +4% |
| 2004 | -- | $1,528,005 +19.6% |
| 2003 | -- | $1,277,360 +150.5% |
| 2002 | -- | $510,000 +720.2% |
| 2000 | -- | $62,182 |
Find assessor info on the county website
Neighborhood: 91007
Nearby homes
- $2,088,1004 bd3 ba2.9k sqft360 W Palm Dr, Arcadia, CA 91007Off Market
- $4,092,4006 bd7 ba7.4k sqft348 W Palm Dr, Arcadia, CA 91007Off Market

- $3,025,7005 bd6 ba5k sqft368 W Palm Dr, Arcadia, CA 91007Off Market
- $2,051,7005 bd4 ba3k sqft342 W Palm Dr, Arcadia, CA 91007Off Market
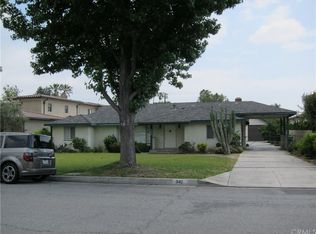
- $2,035,3003 bd3 ba2.7k sqft365 W Palm Dr, Arcadia, CA 91007Off Market
- $1,921,6003 bd3 ba2.4k sqft376 W Palm Dr, Arcadia, CA 91007Off Market
- $3,249,9006 bd6 ba5.6k sqft349 Warren Way, Arcadia, CA 91007Off Market
- $4,219,2005 bd6 ba7.2k sqft336 W Palm Dr, Arcadia, CA 91007Off Market
Nearby schools
GreatSchools rating
- 7/10Longley Way Elementary SchoolGrades: K-5Distance: 0.2 mi
- 9/10Richard Henry Dana Middle SchoolGrades: 6-8Distance: 1.3 mi
- 10/10Arcadia High SchoolGrades: 9-12Distance: 1.4 mi
Schools provided by the listing agent
- High: Arcadia
Source: CRMLS. This data may not be complete. We recommend contacting the local school district to confirm school assignments for this home.
Get a cash offer in 3 minutes
Find out how much your home could sell for in as little as 3 minutes with a no-obligation cash offer.
Estimated market value
$3,337,400
Get a cash offer in 3 minutes
Find out how much your home could sell for in as little as 3 minutes with a no-obligation cash offer.
Estimated market value
$3,337,400
- California
- Los Angeles County
- Arcadia
- 91007
- 356 W Palm Dr
