Have you been wanting a home on a larger lot with no neighbors behind? CHECK THIS ONE OUT! This beautiful 2015 custom built home sits on a double lot (nearly half an acre) and backs up to a field! This single owner home has been meticulously taken care of. As you walk in the front door, you'll immediately appreciate the hardwood floors, open floor plan, and large living area. The living room flows perfectly into the dining room and huge kitchen with a large island, granite counter tops, an abundance of cabinet space, and a walk-in pantry. Immediately off the kitchen is the large master suite, featuring custom cabinetry, a tub, walk in shower, and a big closet. This split floor plan home features 2 additional bedrooms and a full bathroom on the other end of the home. Another great feature is the laundry room which contains another half bathroom right off of the entryway from the garage. Off of the dining area is a sliding door, taking you out onto the covered back deck. The fenced backyard feels like a private oasis, with plenty of room for gardening, dogs to run around, and/or kids to play!Clean, one owner, single-level homes are hard to find! Don't miss your opportunity! OPEN HOUSE Sunday, May 4 from 1-3 pm.
Closed
Price Unknown
356 W Thistlewood Drive, Springfield, MO 65803
3beds
2,029sqft
Single Family Residence
Built in 2015
0.46 Acres Lot
$394,900 Zestimate®
$--/sqft
$2,221 Estimated rent
Home value
$394,900
$359,000 - $434,000
$2,221/mo
Zestimate® history
Owner options
List your home for rent
$2,221/mo
Rent Zestimate®
Find your next renter with Zillow Rental Manager. Plus, with online applications, you can quickly screen prospective tenants – for free.
$2,221/mo
Rent Zestimate®
Refinance and save
$70/mo
Est. payment
Refinancing to a lower rate could help reduce your monthly payments and save thousands over the life of the loan.
$70/mo
Est. payment
Explore your selling options
Work with a Zillow partner agent
Leverage their expertise and Zillow's premium Showcase listings to get your home seen by more buyers.
Get startedList with your own agent
Get your home in front of millions of buyers by listing it on Zillow.
Learn how to do itSell it yourself
Take full control of how buyers see your home on Zillow by listing For Sale by Owner (FSBO).
List your homeWhat's special
Fenced backyardCovered back deckLarger lotGranite counter topsLaundry roomOpen floor planMaster suite
Zillow last checked:
Listing updated:
Listed by:
Megan E Henry 417-838-1467,
Alpha Realty MO, LLC,
Wyatt McHaffie 417-597-5153,
Alpha Realty MO, LLC
Bought with:
Donna M Hartman, 2001027426
RE/MAX House of Brokers
Source: SOMOMLS as distributed by MLS GRID,MLS#: 60293409
Facts & features
Interior
Bedrooms & bathrooms
- Bedrooms: 3
- Bathrooms: 3
- Full bathrooms: 2
- 1/2 bathrooms: 1
Rooms
- Room types: Master Bedroom, Pantry, Family Room
Heating
- Forced Air, Natural Gas
Cooling
- Central Air, Ceiling Fan(s)
Appliances
- Included: Dishwasher, Gas Water Heater, Free-Standing Electric Oven, Microwave, Water Softener Owned, Refrigerator, Disposal
- Laundry: In Garage, W/D Hookup
Features
- High Speed Internet, Marble Counters, Granite Counters, Tray Ceiling(s), High Ceilings, Central Vacuum
- Flooring: Carpet, Tile, Hardwood
- Windows: Blinds, Double Pane Windows
- Has basement: No
- Attic: Partially Floored,Pull Down Stairs
- Has fireplace: Yes
- Fireplace features: Living Room, Gas
Interior area
- Total structure area: 2,029
- Total interior livable area: 2,029 sqft
- Finished area above ground: 2,029
- Finished area below ground: 0
Property
Parking
- Total spaces: 3
- Parking features: Driveway, Paved, Oversized, Garage Faces Front, Garage Door Opener
- Attached garage spaces: 3
- Has uncovered spaces: Yes
Features
- Levels: One
- Stories: 1
- Patio & porch: Covered, Front Porch
- Exterior features: Rain Gutters
- Fencing: Other,Full,Shared,Privacy
Lot
- Size: 0.46 Acres
- Features: Curbs, Landscaped
Details
- Additional structures: Shed(s)
- Additional parcels included: 1301203083
- Parcel number: 1301203082
Construction
Type & style
- Home type: SingleFamily
- Architectural style: Traditional
- Property subtype: Single Family Residence
Materials
- Brick, Vinyl Siding
- Foundation: Poured Concrete
- Roof: Composition
Condition
- Year built: 2015
Utilities & green energy
- Sewer: Public Sewer
- Water: Public
Community & HOA
Community
- Security: Smoke Detector(s)
- Subdivision: Huntington Pointe
HOA
- Services included: Common Area Maintenance, Trash
- HOA fee: $70 annually
Location
- Region: Springfield
Financial & listing details
- Tax assessed value: $304,000
- Annual tax amount: $3,113
- Date on market: 5/1/2025
- Listing terms: Cash,VA Loan,FHA,Conventional
- Road surface type: Asphalt, Concrete
Price history
| Date | Event | Price |
|---|---|---|
| 6/5/2025 | Sold | -- |
Source:  SOMOMLS as distributed by MLS GRID #60293409 Report a problem SOMOMLS as distributed by MLS GRID #60293409 Report a problem | ||
| 5/9/2025 | Pending sale | $390,000$192/sqft |
Source: SOMOMLS as distributed by MLS GRID #60293409 Report a problem | ||
| 5/1/2025 | Listed for sale | $390,000$192/sqft |
Source: SOMOMLS as distributed by MLS GRID #60293409 Report a problem | ||
Public tax history
| Year | Property taxes | Tax assessment |
|---|---|---|
| 2025 | $3,124 +0.3% | $57,760 +7.4% |
| 2024 | $3,114 +0.5% | $53,790 |
| 2023 | $3,098 +12.4% | $53,790 +14.7% |
| 2022 | $2,755 +4.5% | $46,890 |
| 2021 | $2,636 +10.7% | $46,890 +16.6% |
| 2020 | $2,380 +8.2% | $40,200 +5.7% |
| 2018 | $2,199 +11.4% | $38,020 +10.2% |
| 2017 | $1,974 | $34,500 |
| 2016 | $1,974 | -- |
| 2015 | $1,974 | -- |
Find assessor info on the county website
Neighborhood: 65803
Nearby homes
- $331,4003 bd2 ba1.6k sqft370 W Thistlewood Dr, Springfield, MO 65803Off Market
- $40,000-- bd-- ba-- sqft342 W Thistlewood Dr, Springfield, MO 65803Off Market
- $363,3004 bd2 ba2k sqft357 W Thistlewood Dr, Springfield, MO 65803Off Market
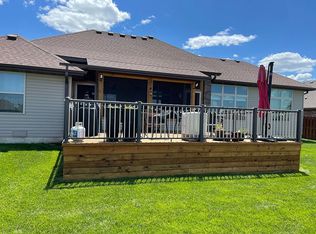
- $339,7004 bd2 ba1.8k sqft326 W Thistlewood Dr, Springfield, MO 65803Off Market
- $311,4003 bd2 ba1.6k sqft370 Thistlewood, Springfield, MO 65803Off Market
- $339,2003 bd2 ba1.7k sqft371 W Thistlewood Dr, Springfield, MO 65803Off Market
- $344,1003 bd2 ba1.8k sqft343 W Thistlewood Dr, Springfield, MO 65803Off Market
- $337,2003 bd2 ba1.8k sqft329 W Thistlewood Dr, Springfield, MO 65803Off Market
Nearby schools
GreatSchools rating
- 8/10Truman Elementary SchoolGrades: PK-5Distance: 0.8 mi
- 3/10Reed Middle SchoolGrades: 6-8Distance: 2 mi
- 4/10Hillcrest High SchoolGrades: 9-12Distance: 0.5 mi
Schools provided by the listing agent
- Elementary: SGF-Truman
- Middle: SGF-Pleasant View
- High: SGF-Hillcrest
Source: SOMOMLS as distributed by MLS GRID. This data may not be complete. We recommend contacting the local school district to confirm school assignments for this home.
Sell for more on Zillow
Get a Zillow Showcase℠ listing at no additional cost and you could sell for .
$394,900
2% more
+$7,898
With Zillow Showcase(estimated)
$402,798
- Missouri
- Greene County
- Springfield
- 65803
- 356 W Thistlewood Drive
Nearby cities
Nearby neighborhoods
Nearby zip codes
Other Springfield Topics
