Discover the perfect blend of vibrancy and convenience with this exceptional townhome in the sought-after RTP area. Designed for effortless, lock-and-go living, this residence is tucked away off a cul-de-sac and backs to wooded buffer in the Brier Village community, Step inside to an inviting open-concept floor plan that seamlessly unites the living, dining, and kitchen areas. Thoughtfully designed with ample closet space and a convenient one-car garage. Upstairs, you'll find three generously sized bedrooms, including a sunlit primary suite featuring a customized walk-in closet. The en-suite primary bath boasts dual sinks, elegant tile flooring, and an oversized shower with a built-in bench for added luxury. Throughout both levels, upgraded LVP flooring ensures a modern, carpet-free lifestyle. Move-in ready and priced to sell—don't miss this incredible opportunity!
Sold for $360,000
$360,000
356 Westgrove Ct, Durham, NC 27703
3beds
1,586sqft
Townhouse, Residential
Built in 2011
2,178 Square Feet Lot
$350,600 Zestimate®
$227/sqft
$2,003 Estimated rent
Home value
$350,600
$326,000 - $379,000
$2,003/mo
Zestimate® history
Owner options
List your home for rent
$2,003/mo
Rent Zestimate®
Find your next renter with Zillow Rental Manager. Plus, with online applications, you can quickly screen prospective tenants – for free.
$2,003/mo
Rent Zestimate®
Refinance and save
$2,376/mo
Est. payment
Refinancing to a lower rate could help reduce your monthly payments and save thousands over the life of the loan.
$2,376/mo
Est. payment
Explore your selling options
Work with a Zillow partner agent
Leverage their expertise and Zillow's premium Showcase listings to get your home seen by more buyers.
Get startedList with your own agent
Get your home in front of millions of buyers by listing it on Zillow.
Learn how to do itSell it yourself
Take full control of how buyers see your home on Zillow by listing For Sale by Owner (FSBO).
List your homeWhat's special
Zillow last checked:
Listing updated:
Listed by:
Carrie Schlegel 919-594-7183,
Real Broker, LLC
Bought with:
Cristine Allison, 288763
Compass -- Raleigh
Source: Doorify MLS,MLS#: 10079087
Facts & features
Interior
Bedrooms & bathrooms
- Bedrooms: 3
- Bathrooms: 3
- Full bathrooms: 2
- 1/2 bathrooms: 1
Heating
- Forced Air, Natural Gas, Zoned
Cooling
- Central Air, Zoned
Appliances
- Included: Dishwasher, Dryer, Electric Water Heater, Gas Range, Microwave, Refrigerator, Self Cleaning Oven, Washer/Dryer
- Laundry: Upper Level
Features
- Granite Counters, Living/Dining Room Combination, Pantry, Tray Ceiling(s), Walk-In Closet(s), Walk-In Shower
- Flooring: Vinyl
- Has fireplace: No
Interior area
- Total structure area: 1,586
- Total interior livable area: 1,586 sqft
- Finished area above ground: 1,586
- Finished area below ground: 0
Property
Parking
- Total spaces: 2
- Parking features: Garage, Parking Pad
- Attached garage spaces: 1
Features
- Levels: Two
- Stories: 2
- Patio & porch: Patio
- Exterior features: Rain Gutters
- Fencing: Partial, Privacy
- Has view: Yes
Lot
- Size: 2,178 Square Feet
Details
- Parcel number: 0759306038
- Special conditions: Standard
Construction
Type & style
- Home type: Townhouse
- Architectural style: Traditional
- Property subtype: Townhouse, Residential
Materials
- Stone, Vinyl Siding
- Foundation: Slab
- Roof: Shingle
Condition
- New construction: No
- Year built: 2011
Utilities & green energy
- Sewer: Public Sewer
- Water: Public
- Utilities for property: Cable Available, Electricity Connected, Natural Gas Connected, Sewer Connected, Water Connected
Community & HOA
Community
- Subdivision: Brier Village
HOA
- Has HOA: Yes
- Amenities included: Maintenance
- Services included: Maintenance Grounds, Maintenance Structure
- HOA fee: $185 monthly
Location
- Region: Durham
Financial & listing details
- Price per square foot: $227/sqft
- Tax assessed value: $368,927
- Annual tax amount: $2,879
- Date on market: 2/28/2025
Price history
| Date | Event | Price |
|---|---|---|
| 3/31/2025 | Sold | $360,000+2.9%$227/sqft |
Source:  Doorify MLS #10079087 Report a problem Doorify MLS #10079087 Report a problem | ||
| 3/2/2025 | Pending sale | $349,999$221/sqft |
Source: Doorify MLS #10079087 Report a problem | ||
| 2/28/2025 | Listed for sale | $349,999+54.2%$221/sqft |
Source: Doorify MLS #10079087 Report a problem | ||
| 12/17/2019 | Sold | $227,000-1.3%$143/sqft |
Source: Doorify MLS #2287654 Report a problem | ||
| 11/23/2019 | Pending sale | $230,000$145/sqft |
Source: Coldwell Banker Howard Perry and Walston #2287654 Report a problem | ||
| 11/14/2019 | Price change | $230,000-2.1%$145/sqft |
Source: Coldwell Banker Howard Perry and Walston #2287654 Report a problem | ||
| 11/7/2019 | Listed for sale | $235,000+40.7%$148/sqft |
Source: Howard Perry & Walston Realtor #2287654 Report a problem | ||
| 12/17/2012 | Sold | $167,000-0.5%$105/sqft |
Source: Public Record Report a problem | ||
| 11/1/2012 | Price change | $167,900-2.9%$106/sqft |
Source: Fonville Morisey & Barefoot #1847224 Report a problem | ||
| 10/23/2012 | Price change | $172,900-2.3%$109/sqft |
Source: Fonville Morisey & Barefoot #1847224 Report a problem | ||
| 7/24/2012 | Listed for sale | $177,000$112/sqft |
Source: Fonville Morisey & Barefoot #1847224 Report a problem | ||
Public tax history
| Year | Property taxes | Tax assessment |
|---|---|---|
| 2025 | $3,657 +27% | $368,927 +78.7% |
| 2024 | $2,879 +6.5% | $206,404 |
| 2023 | $2,704 +2.3% | $206,404 |
| 2022 | $2,642 +0.5% | $206,404 |
| 2021 | $2,629 +2.4% | $206,404 |
| 2020 | $2,567 | $206,404 |
| 2019 | $2,567 | $206,404 +24.6% |
| 2018 | $2,567 +15.2% | $165,587 |
| 2017 | $2,230 +3.5% | $165,587 |
| 2016 | $2,154 | $165,587 -0.9% |
| 2015 | $2,154 -6.9% | $167,106 |
| 2014 | $2,313 | $167,106 |
| 2013 | -- | $167,106 +343.3% |
| 2012 | -- | $37,700 |
| 2011 | $491 | $37,700 |
Find assessor info on the county website
Neighborhood: 27703
Nearby homes
- $319,8003 bd2 ba1.5k sqft354 Westgrove Ct, Durham, NC 27703Off Market
- $350,2003 bd3 ba1.7k sqft358 Westgrove Ct, Durham, NC 27703Off Market
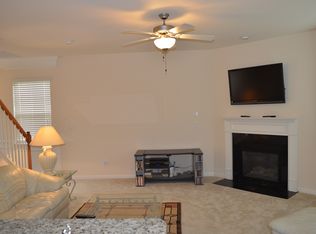
- $321,5003 bd3 ba1.5k sqft352 Westgrove Ct, Durham, NC 27703Off Market
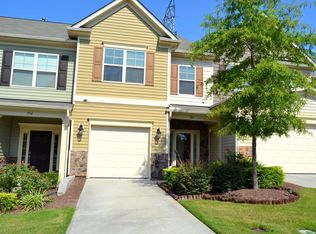
- $374,4003 bd3 ba1.7k sqft360 Westgrove Ct, Durham, NC 27703Off Market
- $364,4003 bd2 ba1.7k sqft350 Westgrove Ct, Durham, NC 27703Off Market
- $323,3003 bd2 ba1.5k sqft362 Westgrove Ct, Durham, NC 27703Off Market
- $338,6003 bd2 ba1.5k sqft364 Westgrove Ct, Durham, NC 27703Off Market
- $396,0003 bd3 ba1.7k sqft348 Westgrove Ct, Durham, NC 27703Sold
Nearby schools
GreatSchools rating
- 4/10Bethesda ElementaryGrades: PK-5Distance: 1.8 mi
- 5/10Neal MiddleGrades: 6-8Distance: 4.4 mi
- 2/10Southern School of Energy and SustainabilityGrades: 9-12Distance: 5.5 mi
Schools provided by the listing agent
- Elementary: Durham - Bethesda
- Middle: Durham - Lowes Grove
- High: Durham - Hillside
Source: Doorify MLS. This data may not be complete. We recommend contacting the local school district to confirm school assignments for this home.
Get a cash offer in 3 minutes
Find out how much your home could sell for in as little as 3 minutes with a no-obligation cash offer.
Estimated market value
$350,600
Get a cash offer in 3 minutes
Find out how much your home could sell for in as little as 3 minutes with a no-obligation cash offer.
Estimated market value
$350,600
- North Carolina
- Durham County
- Morrisville
- 27703
- 356 Westgrove Ct
Nearby cities
Nearby neighborhoods
Nearby zip codes
Other Morrisville Topics
