Welcome to 356 Westmont Drive. This 3 bedroom 1 bathroom home has been tastefully remodeled and updated. The open floor plan maximizes the first floor space. New lifetime vinyl flooring seamlessly blends the living room into the kitchen and dining area. New stainless steel appliances and granite counter tops await you in the bight and open kitchen. Sliders lead you to the updated Trex deck, great for cooking out or morning coffee. The basement has a front portion that could be finished, with a laundry area and rear access. The attached garage and driveway at the rear of the home offers secure parking and built in shelving for additional storage. Upstairs you have 3 bedrooms and a updated hall bath. This home has been staged, all furniture is new and negotiable. This beautiful home is looking for new owners. With easy access to public transit and right in the heart of Collingdale, this home has so much to offer. schedule your appointment and tour today.
Sold for $240,000
$240,000
356 Westmont Dr, Collingdale, PA 19023
3beds
1,120sqft
Townhouse
Built in 1949
1,742 Square Feet Lot
$244,500 Zestimate®
$214/sqft
$1,807 Estimated rent
Home value
$244,500
$220,000 - $271,000
$1,807/mo
Zestimate® history
Owner options
List your home for rent
$1,807/mo
Rent Zestimate®
Find your next renter with Zillow Rental Manager. Plus, with online applications, you can quickly screen prospective tenants – for free.
$1,807/mo
Rent Zestimate®
Refinance and save
$1,754/mo
Est. payment
Refinancing to a lower rate could help reduce your monthly payments and save thousands over the life of the loan.
$1,754/mo
Est. payment
Explore your selling options
Work with a Zillow partner agent
Leverage their expertise and Zillow's premium Showcase listings to get your home seen by more buyers.
Get startedList with your own agent
Get your home in front of millions of buyers by listing it on Zillow.
Learn how to do itSell it yourself
Take full control of how buyers see your home on Zillow by listing For Sale by Owner (FSBO).
List your homeWhat's special
Attached garageSeamlessly blendsOpen floor planSecure parkingUpdated hall bathUpdated trex deckNew stainless steel appliances
Zillow last checked:
Listing updated:
Listed by:
Niall McCall 215-588-0329,
Vylla Home
Bought with:
Cheryl Lomax, RS270625
Realty Mark Associates - KOP
Source: Bright MLS,MLS#: PADE2081712
Facts & features
Interior
Bedrooms & bathrooms
- Bedrooms: 3
- Bathrooms: 1
- Full bathrooms: 1
Rooms
- Room types: Living Room, Bedroom 2, Bedroom 3, Kitchen, Basement, Bedroom 1, Laundry, Bathroom 1
Bedroom 1
- Level: Upper
Bedroom 2
- Level: Upper
Bedroom 3
- Level: Upper
Bathroom 1
- Level: Upper
Basement
- Level: Lower
Kitchen
- Level: Main
Laundry
- Level: Lower
Living room
- Level: Main
Heating
- Forced Air, Natural Gas
Cooling
- None
Appliances
- Included: Stainless Steel Appliance(s), Gas Water Heater
- Laundry: In Basement, Laundry Room
Features
- Open Floorplan
- Flooring: Carpet
- Basement: Concrete
- Has fireplace: No
Interior area
- Total structure area: 1,120
- Total interior livable area: 1,120 sqft
- Finished area above ground: 1,120
- Finished area below ground: 0
Property
Parking
- Total spaces: 2
- Parking features: Garage Faces Rear, Built In, Garage Door Opener, Driveway, Attached, On Street
- Attached garage spaces: 1
- Uncovered spaces: 1
Accessibility
- Accessibility features: None
Features
- Levels: Two
- Stories: 2
- Patio & porch: Deck
- Pool features: None
Lot
- Size: 1,742 Square Feet
- Dimensions: 16.00 x 94.00
- Features: Middle Of Block
Details
- Additional structures: Above Grade, Below Grade
- Parcel number: 11000303600
- Zoning: RESIDENTIAL
- Special conditions: Standard
Construction
Type & style
- Home type: Townhouse
- Architectural style: AirLite
- Property subtype: Townhouse
Materials
- Brick
- Foundation: Permanent
Condition
- New construction: No
- Year built: 1949
Utilities & green energy
- Sewer: Public Sewer
- Water: Public
Community & HOA
Community
- Subdivision: Collingdale
HOA
- Has HOA: No
Location
- Region: Collingdale
- Municipality: COLLINGDALE BORO
Financial & listing details
- Price per square foot: $214/sqft
- Tax assessed value: $89,120
- Annual tax amount: $3,962
- Date on market: 1/2/2025
- Listing agreement: Exclusive Agency
- Listing terms: Negotiable
- Inclusions: 2 New Air Conditioners, New Kitchen Appliances
- Exclusions: Living Room Tv And Stand
- Ownership: Fee Simple
Price history
| Date | Event | Price |
|---|---|---|
| 8/4/2025 | Sold | $240,000$214/sqft |
Source: Public Record Report a problem | ||
| 5/20/2025 | Sold | $240,000-2.4%$214/sqft |
Source:  Bright MLS #PADE2081712 Report a problem Bright MLS #PADE2081712 Report a problem | ||
| 4/11/2025 | Pending sale | $245,900$220/sqft |
Source: Bright MLS #PADE2081712 Report a problem | ||
| 3/21/2025 | Listed for sale | $245,900$220/sqft |
Source: Bright MLS #PADE2081712 Report a problem | ||
| 3/8/2025 | Contingent | $245,900$220/sqft |
Source: Bright MLS #PADE2081712 Report a problem | ||
| 2/28/2025 | Price change | $245,900-0.6%$220/sqft |
Source: Bright MLS #PADE2081712 Report a problem | ||
| 2/14/2025 | Price change | $247,400-3.9%$221/sqft |
Source: Bright MLS #PADE2081712 Report a problem | ||
| 1/31/2025 | Price change | $257,400-1%$230/sqft |
Source: Bright MLS #PADE2081712 Report a problem | ||
| 1/2/2025 | Listed for sale | $259,900+52.9%$232/sqft |
Source: Bright MLS #PADE2081712 Report a problem | ||
| 11/23/2024 | Listing removed | $2,500$2/sqft |
Source: Zillow Rentals Report a problem | ||
| 11/12/2024 | Price change | $2,500+25%$2/sqft |
Source: Zillow Rentals Report a problem | ||
| 10/31/2024 | Listed for rent | $2,000$2/sqft |
Source: Zillow Rentals Report a problem | ||
| 10/30/2023 | Sold | $170,000$152/sqft |
Source: Bright MLS #PADE2047764 Report a problem | ||
Public tax history
| Year | Property taxes | Tax assessment |
|---|---|---|
| 2026 | $4,873 +55.6% | $104,890 +17.7% |
| 2025 | $3,132 -22.4% | $89,120 |
| 2024 | $4,036 +2.7% | $89,120 |
| 2023 | $3,929 +3.9% | $89,120 |
| 2022 | $3,780 | $89,120 |
| 2021 | $3,780 +1055.7% | $89,120 +48.8% |
| 2020 | $327 -91.1% | $59,890 |
| 2019 | $3,670 +2.3% | $59,890 |
| 2018 | $3,589 +970% | $59,890 |
| 2017 | $335 | $59,890 |
| 2016 | $335 +2% | $59,890 |
| 2015 | $329 -2% | $59,890 |
| 2014 | $335 +2.8% | $59,890 |
| 2013 | $326 +2.8% | $59,890 |
| 2012 | $317 +2.3% | $59,890 |
| 2011 | $310 | $59,890 |
| 2010 | $310 +7.5% | $59,890 |
| 2009 | $289 | $59,890 |
| 2008 | $289 +8.3% | $59,890 |
| 2007 | $267 | $59,890 |
| 2006 | $267 | $59,890 |
| 2005 | $267 | $59,890 |
| 2004 | $267 +8.5% | $59,890 |
| 2003 | $246 +7.9% | $59,890 |
| 2002 | $228 | $59,890 |
| 2000 | $228 | $59,890 |
Find assessor info on the county website
Neighborhood: 19023
Nearby homes
- $185,3003 bd1 ba1.1k sqft354 Westmont Dr, Collingdale, PA 19023Off Market
- $201,8003 bd1 ba1.3k sqft358 Westmont Dr, Collingdale, PA 19023Off Market
- $230,0003 bd2 ba1.1k sqft360 Westmont Dr, Darby, PA 19023Sold
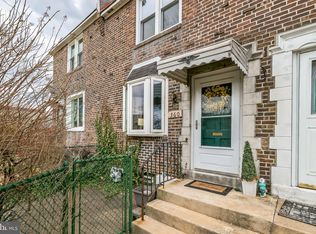
- $211,0003 bd1 ba1.3k sqft352 Westmont Dr, Collingdale, PA 19023Off Market
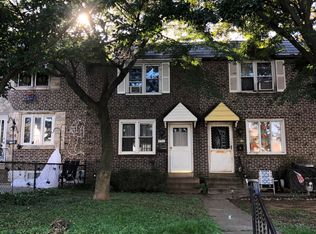
- $187,8003 bd1 ba1.1k sqft350 Westmont Dr, Collingdale, PA 19023Off Market
- $232,8003 bd2 ba1.1k sqft362 Westmont Dr, Collingdale, PA 19023Off Market
- $182,8003 bd1 ba1.1k sqft348 Westmont Dr, Collingdale, PA 19023Off Market
- $226,5003 bd2 ba1.1k sqft1034 Windsor Rd, Collingdale, PA 19023Off Market
Nearby schools
GreatSchools rating
- 5/10Harris SchoolGrades: K-8Distance: 0.3 mi
- 2/10Academy Park High SchoolGrades: 9-12Distance: 1 mi
- NASoutheast Delco Kindergarten CenterGrades: KDistance: 1.1 mi
Schools provided by the listing agent
- High: Academy Park
- District: Southeast Delco
Source: Bright MLS. This data may not be complete. We recommend contacting the local school district to confirm school assignments for this home.
Get a cash offer in 3 minutes
Find out how much your home could sell for in as little as 3 minutes with a no-obligation cash offer.
Estimated market value
$244,500
Get a cash offer in 3 minutes
Find out how much your home could sell for in as little as 3 minutes with a no-obligation cash offer.
Estimated market value
$244,500
- Pennsylvania
- Delaware County
- Collingdale
- 19023
- 356 Westmont Dr
Nearby cities
Nearby zip codes
Other Collingdale Topics
