Skip main navigation
Contingent
  • $350,000

    356 White Hawk Way, Manteno, IL 60950

    3beds
    1,840sqft
    : 
    $2,736/mo
    Get pre-qualified
    Townhouse, Single Family Residence
    Built in 2023
    4,416 Square Feet Lot
    $-- Zestimate®
    $190/sqft
    $200/mo HOA

    What's special

    Modern finishesPrivate primary suiteSpacious kitchenCustom window treatmentsOpen-concept floor planExcellent floor planCustom white cabinetry
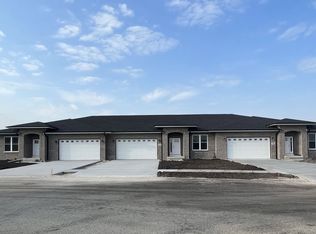
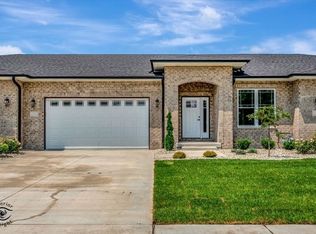
    Welcome to this exceptional corner unit ranch townhome in the desirable Eagles Landing subdivision in Manteno! Built in 2023 and beautifully maintained, this home offers the feel and benefits of newer construction with thoughtful finishes and updates already in place. The open-concept floor plan features 3 bedrooms and 2 full bathrooms. The spacious kitchen showcases custom white cabinetry, quartz countertops, stainless steel appliances, and a large center island with additional seating and storage. The private primary suite includes a generous walk-in closet and ensuite bath with double vanity, while two additional bedrooms offer flexibility for family, guests, or a home office. Enjoy your morning coffee on the covered porch or entertain on the brand new paver patio. Additional features include custom window treatments, washer and dryer, and a 2-car attached garage with ample storage. HOA maintained seasonal outdoor areas provide the convenience of low maintenance living. Ideally located with easy access to I-57 and approximately 40 minutes to downtown Chicago, this is a fantastic opportunity to own an nearly new home with modern finishes, an excellent floor plan, and nothing left to do but move in and enjoy!
    5 days
    |
    296
    |
    8
    |

    Zillow last checked:

    Listing updated:

    Listed by:

    Annie Mitchell, ABR 815-549-9491,

    Berkshire Hathaway HomeServices Speckman Realty

    Source: MRED as distributed by MLS GRID,MLS#: 12728433MLS Logo

      Facts & features

      Interior

      Bedrooms & bathrooms
      • Bedrooms: 3
      • Bathrooms: 2
      • Full bathrooms: 2
      Rooms
      • Room types: No additional rooms
      Primary bedroom
      • Features: Flooring (Carpet), Bathroom (Double Sink)
      • Level: Main
      • Area: 196 Square Feet
      • Dimensions: 14X14
      Bedroom 2
      • Features: Flooring (Carpet)
      • Level: Main
      • Area: 121 Square Feet
      • Dimensions: 11X11
      Bedroom 3
      • Features: Flooring (Carpet)
      • Level: Main
      • Area: 121 Square Feet
      • Dimensions: 11X11
      Dining room
      • Features: Flooring (Luxury Vinyl)
      • Level: Main
      • Area: 150 Square Feet
      • Dimensions: 15X10
      Kitchen
      • Features: Kitchen (Eating Area-Breakfast Bar, Island, Pantry-Walk-in), Flooring (Luxury Vinyl)
      • Level: Main
      • Area: 168 Square Feet
      • Dimensions: 12X14
      Laundry
      • Features: Flooring (Tile)
      • Level: Main
      • Area: 72 Square Feet
      • Dimensions: 6X12
      Living room
      • Features: Flooring (Luxury Vinyl)
      • Level: Main
      • Area: 288 Square Feet
      • Dimensions: 18X16
      Heating
      • Natural Gas
      Cooling
      • Central Air
      Appliances
      • Included: Range, Microwave, Dishwasher, Washer, Dryer
      • Laundry: Main Level
      Features
      • Walk-In Closet(s), High Ceilings, Open Floorplan
      • Basement: Crawl Space
      • Number of fireplaces: 1
      • Fireplace features: Heatilator, Living Room
      Interior area
      • Total structure area: 0
      • Total interior livable area: 1,840 sqft

      Property

      Parking
      • Total spaces: 2
      • Parking features: Yes, Garage Owned, Attached, Garage
      • Attached garage spaces: 2
      Accessibility
      • Accessibility features: No Disability Access
      Lot
      • Size: 4,416 Square Feet
      • Dimensions: 138X32
      Details
      • Parcel number: 030217481080
      • Zoning: MULTI
      • Special conditions: None

      Construction

      Type & style
      • Home type: Townhouse
      • Property subtype: Townhouse, Single Family Residence
      Materials
      • Vinyl Siding, Brick
      Condition
      • New construction: No
      • Year built: 2023

      Utilities & green energy

      • Sewer: Public Sewer
      • Water: Public

      Community & HOA

      HOA
      • Has HOA: Yes
      • Services included: Exterior Maintenance, Lawn Care, Snow Removal
      • HOA fee: $200 monthly
      Location
      • Region: Manteno

      Financial & listing details

      • Price per square foot: $190/sqft
      • Tax assessed value: $516
      • Annual tax amount: $7,360
      • Date on market: 8/13/2026
      • Ownership: Fee Simple w/ HO Assn.

        Estimated market value

        Not available

        Estimated sales range

        Not available

        $2,450/mo

        Price history

        DateEventPrice
        8/16/2026Contingent$350,000$190/sqft
        Source: MRED as distributed by MLS GRID #12728433 Report a problem
        8/13/2026Listed for sale$350,000+6.1%$190/sqft
        Source: MRED as distributed by MLS GRID #12728433 Report a problem
        8/25/2023Sold$330,000-1.5%$179/sqft
        Source: MRED as distributed by MLS GRID #11823689 Report a problem
        8/8/2023Pending sale$335,000$182/sqft
        Source: MRED as distributed by MLS GRID #11823689 Report a problem
        7/29/2023Contingent$335,000$182/sqft
        Source: MRED as distributed by MLS GRID #11823689 Report a problem
        7/8/2023Listed for sale$335,000$182/sqft
        Source: MRED as distributed by MLS GRID #11823689 Report a problem

        Public tax history

        YearProperty taxesTax assessment
        2023$17 -5.6%$172
        2022$18 -1.3%$172
        2021$18 -3%$172
        2020$19 -0.6%$172
        2019$19 +105.5%$172
        2018$9 $172
        2017$9 -48%$172
        2016$18 +1.6%$172
        2015$17 $172
        2014$17 $172
        2013-- $172
        2012-- $172
        2011-- $172
        2009$13 +6.6%$172 +4.2%
        2008$12 $165
        Find assessor info on the county website

        Monthly payment

        Est. payment

        Payment breakdown

        Explore the cost of this home by adjusting the details. Changes won't be saved.
        All calculations are estimates and provided by Zillow, Inc. for informational purposes only. Actual amounts may vary.
        HOA fees may include property taxes on listings classified as Co-Ops. Contact the listing agent and/or owner for fee details.
        See how much you could borrow to make a competitive offer.

        Climate risks

        Neighborhood: 60950

        Getting around

        4 / 100
        Car-Dependent
        25 / 100
        Somewhat Bikeable

        Nearby schools

        GreatSchools rating
        Schools provided by the listing agent
        • District: 5

        Source: MRED as distributed by MLS GRID. This data may not be complete. We recommend contacting the local school district to confirm school assignments for this home.

        A local agent can set up tours, give advice and negotiate with sellers.

        A local lender can help you make sure your offer is ready when you are.

        Browse local experts

        Similar homes