2005 Model 3br/2bth on 11acres of land in a quiet country rural setting. Centrally located 8 miles east of Bernice and 8 miles west of Farmerville. Lake D'Arbonne and public boat ramps about 4.5 miles down the road. Spacious bedrooms, large living room with stone-faced fireplace open to the kitchen-dining area great for those family functions. Wood front deck, covered back deck, detached double carport and large work shed. Give us a call today to schedule your appointment, we'd love to show you around.
Sold
Price Unknown
356 White Oak Ln, Bernice, LA 71222
3beds
1,540sqft
Manufactured Home, Residential
Built in 2005
11 Acres Lot
$141,500 Zestimate®
$--/sqft
$1,726 Estimated rent
Home value
$141,500
Estimated sales range
Not available
$1,726/mo
Zestimate® history
Owner options
List your home for rent
$1,726/mo
Rent Zestimate®
Find your next renter with Zillow Rental Manager. Plus, with online applications, you can quickly screen prospective tenants – for free.
$1,726/mo
Rent Zestimate®
Refinance and save
Refinancing to a lower rate could help reduce your monthly payments and save thousands over the life of the loan.
Explore your selling options
Work with a Zillow partner agent
Leverage their expertise and Zillow's premium Showcase listings to get your home seen by more buyers.
Get startedList with your own agent
Get your home in front of millions of buyers by listing it on Zillow.
Learn how to do itSell it yourself
Take full control of how buyers see your home on Zillow by listing For Sale by Owner (FSBO).
List your homeWhat's special
Detached double carportCovered back deckWood front deckSpacious bedroomsStone-faced fireplace
Zillow last checked:
Listing updated:
Listed by:
Shane Yates,
Louisiana Land and Homes, LLC
Bought with:
Shane Yates
Louisiana Land and Homes, LLC
Source: NELAR,MLS#: 216725
Facts & features
Interior
Bedrooms & bathrooms
- Bedrooms: 3
- Bathrooms: 2
- Full bathrooms: 2
- Main level bathrooms: 2
- Main level bedrooms: 3
Primary bedroom
- Description: Floor: Cpt
- Level: First
- Area: 166.98
Bedroom
- Description: Floor: Cpt
- Level: First
- Area: 121
Bedroom 1
- Description: Floor: Cpt
- Level: First
- Area: 157.3
Dining room
- Description: Floor: Vyl
- Level: First
- Area: 102.94
Kitchen
- Description: Floor: Vyl
- Level: First
- Area: 129.58
Living room
- Description: Floor: Cpt
- Level: First
- Area: 278.74
Heating
- Electric, Central
Cooling
- Central Air, Electric
Appliances
- Included: Refrigerator, Electric Range, Electric Water Heater
- Laundry: Washer/Dryer Connect
Features
- Ceiling Fan(s)
- Windows: Single Pane, Storm Window(s), None
- Number of fireplaces: 1
- Fireplace features: One, Living Room
Interior area
- Total structure area: 2,165
- Total interior livable area: 1,540 sqft
Property
Parking
- Total spaces: 2
- Parking features: Gravel
- Garage spaces: 2
- Has carport: Yes
- Has uncovered spaces: Yes
Features
- Levels: One
- Stories: 1
- Patio & porch: Open Deck, Covered Deck
- Fencing: None
- Waterfront features: None
Lot
- Size: 11 Acres
- Features: Landscaped, Wooded, Cleared
Details
- Additional structures: Shed(s)
- Parcel number: 0040093190
- Horses can be raised: Yes
Construction
Type & style
- Home type: MobileManufactured
- Property subtype: Manufactured Home, Residential
Materials
- Vinyl Siding
- Foundation: Pillar/Post/Pier
- Roof: Asphalt Shingle
Condition
- Year built: 2005
Utilities & green energy
- Electric: Electric Company: Claiborne
- Gas: None, Gas Company: None
- Sewer: Mechanical
- Water: Public, Electric Company: D'arbonne Water Systems
- Utilities for property: Natural Gas Not Available
Community & HOA
Community
- Subdivision: Other
HOA
- Has HOA: Yes
- Amenities included: Other
- Services included: None
Location
- Region: Bernice
Financial & listing details
- Tax assessed value: $47,646
- Date on market: 10/8/2025
- Road surface type: Paved
- Body type: Double Wide
Price history
| Date | Event | Price |
|---|---|---|
| 11/21/2025 | Sold | -- |
Source:  NELAR #216725 Report a problem NELAR #216725 Report a problem | ||
| 10/31/2025 | Pending sale | $159,900$104/sqft |
Source: NELAR #216725 Report a problem | ||
| 10/8/2025 | Listed for sale | $159,900$104/sqft |
Source: NELAR #216725 Report a problem | ||
| 11/6/2003 | Sold | -- |
Source: Agent Provided Report a problem | ||
Public tax history
| Year | Property taxes | Tax assessment |
|---|---|---|
| 2025 | -- | $4,390 |
| 2024 | -- | $4,390 |
| 2023 | -- | $4,390 |
| 2022 | -- | $4,390 |
| 2021 | -- | $4,390 |
| 2020 | -- | $4,390 |
| 2019 | -- | $4,390 |
| 2018 | -- | $4,390 |
| 2017 | -- | $4,390 -7.9% |
| 2016 | -- | $4,765 +8.6% |
| 2015 | -- | $4,386 -0.1% |
| 2014 | -- | $4,389 0% |
| 2013 | $321 +0.5% | $4,390 |
| 2012 | $319 +3.6% | $4,390 |
| 2011 | $308 -1.2% | $4,390 |
| 2010 | $312 | $4,390 |
Find assessor info on the county website
Neighborhood: 71222
Nearby homes
- $192,9003 bd2 ba1.8k sqft357 White Oak Ln, Bernice, LA 71222Off Market
- $--20 Acres0 White Oak Ln, Bernice, LA 71222Sold
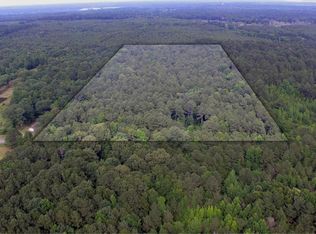
- $21,9921 bd1 ba-- sqft274 White Oak Ln, Bernice, LA 71222Off Market
- $203,5003 bd1 ba1.2k sqft280 White Oak Ln, Bernice, LA 71222Off Market
- $6,7103 bd1 ba1k sqft355 White Oak Ln, Bernice, LA 71222Off Market
- $126,9002 bd1 ba998 sqft454 White Oak Ln, Bernice, LA 71222Off Market
- $145,2003 bd2 ba1.5k sqft239 White Oak Ln, Bernice, LA 71222Off Market
- $173,8443 bd3 ba2.6k sqft297 White Oak Ln, Bernice, LA 71222Off Market
Nearby schools
GreatSchools rating
- 5/10Farmerville Elementary SchoolGrades: PK-5Distance: 9.7 mi
- 4/10Union Parish High SchoolGrades: 6-12Distance: 8 mi
Schools provided by the listing agent
- Elementary: Union Parish/Farmerville
- Middle: Union Parish/Farmerville
- High: Union Parish/Farmerville
Source: NELAR. This data may not be complete. We recommend contacting the local school district to confirm school assignments for this home.
- Louisiana
- Union Parish
- Bernice
- 71222
- 356 White Oak Ln
Nearby cities
Nearby zip codes
Other Bernice Topics
