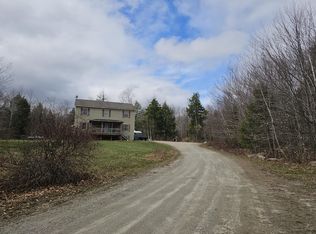
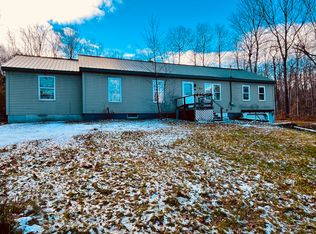
Looking for the feeling of living off the grid while still being just minutes from everyday conveniences? This one-of-a-kind 11-room home offers the perfect balance of privacy, space, and accessibility. Situated on 3.8± acres with 460 feet of owned frontage on picturesque Payne Brook, this eclectic property provides a peaceful retreat in a centrally located setting.
Inside, you'll find 3 bedrooms, 2 full baths, and a bright, open-concept floor plan. The beautifully updated kitchen features granite countertops, quality appliances, and plenty of space for gathering. Enter through the spacious mudroom, where there's room to kick off your shoes and stay organized before stepping into the expansive living areas.
Relax on the rear deck overlooking the private backyard and tranquil Payne Brook, or enjoy the additional finished living space in the basement, which also includes a second finished room that's perfect for an office, playroom, game room, or hobby space.
And don't overlook the finished second floor, it could become a home gym, family room, office, playroom, or whatever best suits your needs. Bring your ideas and make this versatile space your own.
With its generous layout and abundance of space, this unique property offers endless possibilities to fit your lifestyle. Come experience it for yourself--you won't be disappointed!
Active
Price cut: $7K (9/18)
$392,900
356 Wiley Road, Norway, ME 04268
3beds
2,800sqft
Single Family Residence
Built in 1976
3.8 Acres Lot
$385,800 Zestimate®
$140/sqft
$-- HOA
What's special
Granite countertopsQuality appliancesBright open-concept floor planSpacious mudroomFinished second floorBeautifully updated kitchen
- 48 days
- 654
- 75
Zillow last checked:
Listing updated:
Listed by:
Better Homes & Gardens Real Estate/The Masiello Group
Source: Maine Listings,MLS#: 1674997
Facts & features
Interior
Bedrooms & bathrooms
- Bedrooms: 3
- Bathrooms: 2
- Full bathrooms: 2
Bedroom 1
- Level: First
Bedroom 2
- Level: First
Bedroom 3
- Level: First
Bonus room
- Level: Second
Dining room
- Level: First
Exercise room
- Level: Basement
Exercise room
- Level: Basement
Family room
- Level: Basement
Living room
- Level: First
Mud room
- Level: First
Office
- Level: First
Heating
- Baseboard, Hot Water, Pellet Stove, Wood Stove
Cooling
- None
Appliances
- Included: Dishwasher, Microwave, Electric Range, Refrigerator
Features
- Flooring: Carpet, Laminate, Tile
- Basement: Interior Entry,Walk-Out Access,Finished,Unfinished
- Has fireplace: No
Interior area
- Total structure area: 2,800
- Total interior livable area: 2,800 sqft
- Finished area above ground: 2,180
- Finished area below ground: 620
Property
Parking
- Total spaces: 2
- Parking features: Gravel, 1 - 4 Spaces, Garage Door Opener, Storage
- Attached garage spaces: 2
Features
- Levels: Multi/Split
- Has view: Yes
- View description: Trees/Woods
- Body of water: Payne Brook
- Frontage length: Waterfrontage: 320,Waterfrontage Owned: 460
Lot
- Size: 3.8 Acres
- Features: Rural, Level, Open Lot, Landscaped, Wooded
Details
- Parcel number: NORYM010L02200A
- Zoning: Res
Construction
Type & style
- Home type: SingleFamily
- Architectural style: Contemporary,Ranch
- Property subtype: Single Family Residence
Materials
- Steel Frame, Wood Frame, Vinyl Siding
- Foundation: Block, Poured Concrete
- Roof: Metal
Condition
- Year built: 1976
Utilities & green energy
- Electric: Circuit Breakers
- Sewer: Private Sewer
- Water: Private
Community & HOA
Location
- Region: Norway
Financial & listing details
- Price per square foot: $140/sqft
- Tax assessed value: $212,861
- Annual tax amount: $4,338
- Date on market: 8/6/2026
Estimated market value
$385,800
$367,000 - $405,000
$2,720/mo
Price history
| Date | Event | Price |
|---|---|---|
| 9/18/2026 | Price change | $392,900-1.8%$140/sqft |
Source:  Maine Listings #1674997 Report a problem Maine Listings #1674997 Report a problem | ||
| 9/7/2026 | Listed for sale | $399,900$143/sqft |
Source: Maine Listings #1674997 Report a problem | ||
| 9/2/2026 | Contingent | $399,900$143/sqft |
Source: Maine Listings #1674997 Report a problem | ||
| 8/6/2026 | Listed for sale | $399,900+172%$143/sqft |
Source: Maine Listings #1674997 Report a problem | ||
| 10/7/2016 | Sold | $147,000-1.9%$53/sqft |
Source: Maine Listings #1262976 Report a problem | ||
| 5/9/2016 | Listed for sale | $149,900$54/sqft |
Source: Bearfoot Realty #1262976 Report a problem | ||
| 12/13/2015 | Listing removed | $149,900$54/sqft |
Source: The Maine Real Estate Network #1139822 Report a problem | ||
| 3/11/2015 | Price change | $149,900-2%$54/sqft |
Source: The Maine Real Estate Network #1139822 Report a problem | ||
| 9/11/2014 | Price change | $153,000-4.4%$55/sqft |
Source: The Maine Real Estate Network #1139822 Report a problem | ||
| 8/3/2014 | Price change | $160,000-5.9%$57/sqft |
Source: The Maine Real Estate Network #1139822 Report a problem | ||
| 6/12/2014 | Listed for sale | $170,000+326.1%$61/sqft |
Source: The Maine Real Estate Network #1139822 Report a problem | ||
| 5/26/2011 | Sold | $39,900-20%$14/sqft |
Source: Maine Listings #1000381 Report a problem | ||
| 5/17/2011 | Price change | $49,900+25.1%$18/sqft |
Source: Dan The Man Real Estate Report a problem | ||
| 4/20/2011 | Price change | $39,900-20%$14/sqft |
Source: DAN THE MAN REAL ESTATE #1000381 Report a problem | ||
| 2/17/2011 | Price change | $49,900-9.1%$18/sqft |
Source: DAN THE MAN REAL ESTATE #1000381 Report a problem | ||
| 1/16/2011 | Listed for sale | $54,900$20/sqft |
Source: Dan The Man Real Estate Report a problem | ||
Public tax history
| Year | Property taxes | Tax assessment |
|---|---|---|
| 2024 | $3,793 +21.3% | $212,861 +0% |
| 2023 | $3,128 +4.3% | $212,800 |
| 2022 | $3,000 +5% | $212,800 +29.9% |
| 2021 | $2,858 -0.6% | $163,800 |
| 2020 | $2,875 | $163,800 |
| 2019 | $2,875 +2.1% | $163,800 |
| 2018 | $2,817 +31.9% | $163,800 +31.9% |
| 2017 | $2,136 +8.2% | $124,200 |
| 2015 | $1,975 +8.2% | $124,200 |
| 2013 | $1,826 +2.1% | $124,200 |
| 2012 | $1,788 +5.9% | $124,200 |
| 2011 | $1,689 | $124,200 |
| 2009 | -- | $124,200 +42.3% |
| 2006 | -- | $87,300 |
Find assessor info on the county website
Monthly payment
Est. payment
Payment breakdown
Explore the cost of this home by adjusting the details. Changes won't be saved.Climate risks
Neighborhood: 04268
Similar homes
- $365,0003 bd3 ba1.9k sqft43 Round-The-Pond Road, Norway, ME 04268Active

 MLS ID #1666150, Biz Realty. Maine Listings
 - $375,0004 bd3 ba2.4k sqft39 Salinitas Drive, Norway, ME 04268Active
 MLS ID #1660069, Maine Real Estate Pros. Maine Listings
 - $354,0004 bd1 ba2k sqft146 Hemingway Road, Norway, ME 04268Active
 MLS ID #1673425, Maine Real Estate Experts. Maine Listings
 - $249,0004 bd2 ba1.7k sqft516 Greenwood Road, Norway, ME 04268Active
 MLS ID #1644323, Hearth & Key Realty. Maine Listings
 - $425,0003 bd2 ba1.6k sqft125 High Street, West Paris, ME 04289ActiveMLS ID #1680390, Bearfoot Realty. Maine Listings
- $329,0003 bd2 ba1.5k sqft73 Colonial Circle, Harrison, ME 04040ActiveMLS ID #1681569, Kezar Realty. Maine Listings
- $399,9005 bd2 ba2.4k sqft17 Ellingwood Road, West Paris, ME 04289ActiveMLS ID #1679437, Everett Realty Group. Maine Listings
- $375,0003 bd2 ba1.6k sqft60 Brett Hill Road, Paris, ME 04281ActiveMLS ID #1678572, The Lakes Real Estate. Maine Listings
- $435,0002 bd2 ba1.7k sqft149 Bisco Road, Paris, ME 04281ActiveMLS ID #1678976, Maine Real Estate Co. Maine Listings
- $420,0004 bd3 ba2k sqft32 Leander Harmon Road, Harrison, ME 04040ActiveMLS ID #1653408, Bearfoot Realty. Maine Listings
- $375,0004 bd2 ba2k sqft84 Kezars Ridge, Waterford, ME 04088ActiveMLS ID #1672504, EXP Realty. Maine Listings
- $399,9003 bd2 ba1.6k sqft248 Hooper Ledge Road, Paris, ME 04281ActiveMLS ID #1667064, Bearfoot Realty. Maine Listings
- $389,0005 bd3 ba2.1k sqft4 Hazen Street, Norway, ME 04268ActiveMLS ID #1674536, EXP Realty. Maine Listings
- $426,9002 bd2 ba1.6k sqft489 E Oxford Road, Oxford, ME 04270ActiveMLS ID #1678184, Bearfoot Realty. Maine Listings
- $390,0005 bd2 ba2.6k sqft263 Number 6 Road, Oxford, ME 04281ActiveMLS ID #1664446, Real Broker. Maine Listings
- $429,0004 bd3 ba2.3k sqft220 Kimball Road, Bridgton, ME 04009ActiveMLS ID #1681588, The Lakes Real Estate. Maine Listings
- $365,0005 bd3 ba2.7k sqft74 Pleasant Street, Oxford, ME 04270ActiveMLS ID #1675884, Biz Realty. Maine Listings
- $439,9002 bd1 ba2k sqft188 Nelson Drive, Waterford, ME 04088ActiveMLS ID #1668089, United Country Lifestyle Properties of Maine. Maine Listings
- $399,9003 bd2 ba1.5k sqft48 Lincoln Street, Paris, ME 04281ActiveMLS ID #1643410, Mahoosuc Realty, Inc.. Maine Listings
- $329,9003 bd4 ba2.4k sqft783 Paris Hill Road, Paris, ME 04281ActiveMLS ID #1667829, Keller Williams Realty. Maine Listings
