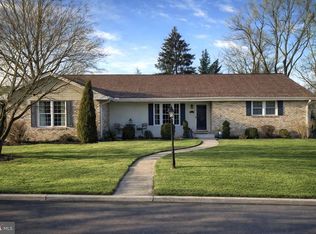
When only the best will do! Welcome to this stunning two-story home with unsurpassed craftsmanship and attention to detail, located in sought after Stafford Heights Community, Derry Township. This home highlights large scale living spaces and sits on a professionally landscaped .24-acre lot that has been featured on three garden tours. When you arrive the brick paver walkways and the double doors leading to the formal entry with guest closet and guest powder room, will immediately draw in the most discriminating buyer with an eye for design. Crafted in 1967, this home filled with warmth & character, offers fine details including a perfect blend of modern and traditional design. With approximately 2,300 total sq. feet of living space, this home has everything you would expect and more. The main floor offers many places to gather, including the gourmet kitchen with solid wood cabinets, quartz counters, full appliance package to remain, dining area and pantry. Gather and enjoy fine meals in the elegant formal dining room offering a large amount of natural lighting, striking chandelier, wainscoting, chair rail and crown molding. The spacious light-infused living room with beautiful hardwood floors, chair-railing, crown molding offers the warmth and comfort of a brick ventless gas burning fireplace with a wood mantle. You will love having the convenience of the first-floor laundry/ mud room with the washer and dryer to remain, and a door leading to the breathtaking rear yard with an oval flagstone and brick paver patio, endless decorative brick paver walkways and a one-of-a-kind pondless water feature. The second floor features a large primary bedroom suite with a double door closet and a primary bathroom that offers a low-profile shower with a glass enclosure. The second floor also provides three additional great-sized bedrooms, all with easy access to the main bathroom with a tub/ shower combo with a glass screen. The partially finished lower-level acts as the perfect retreat, you will be amazed by the family room with a brick ventless gas fireplace, recess lighting and a door leading to the huge storage/workshop with the workbench to remain. With so much more to offer including, a lengthy list of upgrades and updates this is truly the SWEETEST PLACE on EARTH! Please call today for your private showing.
Sold for $510,000
$510,000
356 William Dr, Hershey, PA 17033
4beds
2,331sqft
Single Family Residence
Built in 1967
10,454 Square Feet Lot
$528,100 Zestimate®
$219/sqft
$2,712 Estimated rent
Home value
$528,100
$475,000 - $581,000
$2,712/mo
Zestimate® history
Owner options
List your home for rent
$2,712/mo
Rent Zestimate®
Find your next renter with Zillow Rental Manager. Plus, with online applications, you can quickly screen prospective tenants – for free.
$2,712/mo
Rent Zestimate®
Refinance and save
$3,325/mo
Est. payment
Refinancing to a lower rate could help reduce your monthly payments and save thousands over the life of the loan.
$3,325/mo
Est. payment
Explore your selling options
Work with a Zillow partner agent
Leverage their expertise and Zillow's premium Showcase listings to get your home seen by more buyers.
Get startedList with your own agent
Get your home in front of millions of buyers by listing it on Zillow.
Learn how to do itSell it yourself
Take full control of how buyers see your home on Zillow by listing For Sale by Owner (FSBO).
List your homeWhat's special
Ventless gas burning fireplaceQuartz countersBreathtaking rear yardPartially finished lower-levelPondless water featureAdditional great-sized bedroomsPrimary bedroom suite
Zillow last checked:
Listing updated:
Listed by:
DAVID GIOVANNIELLO, BROKER 717-979-1316,
For Sale By Owner Plus, REALTORS
Bought with:
Rhoda Long, RS250080
Berkshire Hathaway HomeServices Homesale Realty
Source: Bright MLS,MLS#: PADA2042744
Facts & features
Interior
Bedrooms & bathrooms
- Bedrooms: 4
- Bathrooms: 3
- Full bathrooms: 2
- 1/2 bathrooms: 1
- Main level bathrooms: 1
Rooms
- Room types: Living Room, Dining Room, Primary Bedroom, Bedroom 2, Bedroom 3, Bedroom 4, Kitchen, Family Room, Foyer, Laundry, Storage Room, Primary Bathroom, Full Bath, Half Bath
Primary bedroom
- Features: Chair Rail, Flooring - HardWood
- Level: Upper
Bedroom 2
- Features: Chair Rail, Flooring - HardWood
- Level: Upper
Bedroom 3
- Features: Ceiling Fan(s), Flooring - HardWood
- Level: Upper
Bedroom 4
- Features: Chair Rail, Flooring - HardWood
- Level: Upper
Primary bathroom
- Features: Flooring - Ceramic Tile, Bathroom - Stall Shower, Lighting - Ceiling
- Level: Upper
Dining room
- Features: Chair Rail, Flooring - HardWood, Lighting - Ceiling, Crown Molding
- Level: Main
Family room
- Features: Fireplace - Gas, Flooring - Carpet, Recessed Lighting
- Level: Lower
Foyer
- Features: Chair Rail, Flooring - Carpet, Lighting - Ceiling
- Level: Main
Other
- Features: Bathroom - Tub Shower, Flooring - Ceramic Tile, Lighting - Pendants, Lighting - Ceiling
- Level: Upper
Half bath
- Features: Flooring - Ceramic Tile, Recessed Lighting
- Level: Main
Kitchen
- Features: Countertop(s) - Quartz, Dining Area, Double Sink, Flooring - Ceramic Tile, Eat-in Kitchen, Kitchen - Electric Cooking, Recessed Lighting, Pantry
- Level: Main
Laundry
- Features: Flooring - Ceramic Tile, Recessed Lighting
- Level: Main
Living room
- Features: Chair Rail, Fireplace - Gas, Flooring - HardWood, Recessed Lighting, Track Lighting
- Level: Main
Storage room
- Features: Flooring - Concrete
- Level: Lower
Heating
- Baseboard, Natural Gas
Cooling
- Central Air, Electric
Appliances
- Included: Microwave, Dishwasher, Dryer, Exhaust Fan, Oven, Refrigerator, Oven/Range - Electric, Washer, Water Heater, Gas Water Heater
- Laundry: Main Level, Dryer In Unit, Washer In Unit, Laundry Room
Features
- Bathroom - Stall Shower, Bathroom - Tub Shower, Built-in Features, Chair Railings, Crown Molding, Dining Area, Floor Plan - Traditional, Eat-in Kitchen, Pantry, Recessed Lighting, Wainscotting, Plaster Walls
- Flooring: Ceramic Tile, Carpet, Hardwood, Concrete, Wood
- Doors: Insulated
- Windows: Double Pane Windows, Low Emissivity Windows, Triple Pane Windows
- Basement: Full,Partially Finished,Windows,Workshop
- Number of fireplaces: 2
- Fireplace features: Brick, Gas/Propane, Mantel(s)
Interior area
- Total structure area: 2,331
- Total interior livable area: 2,331 sqft
- Finished area above ground: 1,906
- Finished area below ground: 425
Property
Parking
- Total spaces: 3
- Parking features: Garage Faces Front, Garage Door Opener, Driveway, Attached
- Attached garage spaces: 1
- Uncovered spaces: 2
Accessibility
- Accessibility features: None
Features
- Levels: Two
- Stories: 2
- Patio & porch: Patio
- Exterior features: Lighting, Sidewalks
- Pool features: None
Lot
- Size: 10,454 Square Feet
- Features: Landscaped, Pond
Details
- Additional structures: Above Grade, Below Grade
- Parcel number: 240690290000000
- Zoning: RESIDENTIAL
- Special conditions: Standard
Construction
Type & style
- Home type: SingleFamily
- Architectural style: Traditional
- Property subtype: Single Family Residence
Materials
- Frame, Vinyl Siding, Brick, Block
- Foundation: Block
- Roof: Architectural Shingle
Condition
- Excellent
- New construction: No
- Year built: 1967
Utilities & green energy
- Electric: 200+ Amp Service
- Sewer: Public Sewer
- Water: Public
Community & HOA
Community
- Security: Security System
- Subdivision: Stafford Heights
HOA
- Has HOA: No
Location
- Region: Hershey
- Municipality: DERRY TWP
Financial & listing details
- Price per square foot: $219/sqft
- Tax assessed value: $140,200
- Annual tax amount: $4,381
- Date on market: 3/6/2025
- Listing agreement: Exclusive Right To Sell
- Listing terms: Cash,Conventional
- Ownership: Fee Simple
Price history
| Date | Event | Price |
|---|---|---|
| 4/25/2025 | Sold | $510,000+2%$219/sqft |
Source:  Bright MLS #PADA2042744 Report a problem Bright MLS #PADA2042744 Report a problem | ||
| 3/13/2025 | Pending sale | $500,000$215/sqft |
Source: Bright MLS #PADA2042744 Report a problem | ||
| 3/6/2025 | Listed for sale | $500,000$215/sqft |
Source: Bright MLS #PADA2042744 Report a problem | ||
Public tax history
| Year | Property taxes | Tax assessment |
|---|---|---|
| 2025 | $4,382 +6.4% | $140,200 |
| 2023 | $4,118 +1.8% | $140,200 |
| 2022 | $4,045 +2.3% | $140,200 |
| 2021 | $3,955 +199.7% | $140,200 |
| 2020 | $1,320 +2.7% | $140,200 |
| 2019 | $1,285 +3.4% | $140,200 |
| 2018 | $1,243 | $140,200 |
| 2017 | -- | $140,200 |
| 2016 | -- | $140,200 |
| 2015 | -- | $140,200 |
| 2014 | -- | $140,200 |
| 2013 | -- | $140,200 |
| 2012 | -- | $140,200 |
| 2011 | -- | $140,200 |
| 2010 | -- | $140,200 |
| 2008 | -- | $140,200 |
| 2007 | -- | $140,200 |
| 2006 | -- | $140,200 |
Find assessor info on the county website
Neighborhood: 17033
Nearby homes
- $472,2004 bd2 ba2.3k sqft348 William Dr, Hershey, PA 17033Off Market
- $369,0003 bd2 ba1.6k sqft366 William Dr, Hershey, PA 17033Off Market
- $310,0004 bd2 ba1.7k sqft226 William Dr, Hershey, PA 17033Sold
- $592,0004 bd4 ba3.4k sqft214 William Dr, Hershey, PA 17033Sold
- $400,0003 bd2 ba1.5k sqft357 William Dr, Hershey, PA 17033Off Market
- $496,0004 bd2 ba2.6k sqft340 William Dr, Hershey, PA 17033Off Market
- $426,5003 bd2 ba2k sqft121 Harvey Rd, Hershey, PA 17033Off Market
- $417,1004 bd2 ba1.8k sqft349 William Dr, Hershey, PA 17033Off Market
Nearby schools
GreatSchools rating
- NAHershey Early Childhood CenterGrades: K-1Distance: 1.3 mi
- 9/10Hershey Middle SchoolGrades: 6-8Distance: 1.3 mi
- 10/10Hershey High SchoolGrades: 9-12Distance: 1 mi
Schools provided by the listing agent
- Elementary: Hershey Primary Elementary
- Middle: Hershey Middle School
- High: Hershey High School
- District: Derry Township
Source: Bright MLS. This data may not be complete. We recommend contacting the local school district to confirm school assignments for this home.


Get pre-qualified for a loan
At Zillow Home Loans, we can pre-qualify you in as little as 5 minutes with no impact to your credit score.An equal housing lender. NMLS #10287.
Sell for more on Zillow
Get a Zillow Showcase℠ listing at no additional cost and you could sell for .
$528,100
2% more
+$10,562
With Zillow Showcase(estimated)
$538,662
- Pennsylvania
- Dauphin County
- Hershey
- 17033
- 356 William Dr
Nearby cities
Nearby zip codes
Other Hershey Topics
