Skip main navigation
Sold for $747,000
  • $747,000

    356 Woodland Street, Glastonbury, CT 06073

    3beds
    3,676sqft
    Single Family Residence
    Built in 2000
    1.47 Acres Lot
    $865,800 Zestimate®
    $203/sqft
    $5,248 Estimated rent

    Home value

    $865,800

    $823,000 - $909,000

    $5,248/mo

    Zestimate® history
    Loading
    Loading...

    Owner options

    List your home for rent

    $5,248/mo

    Rent Zestimate®

    Find your next renter with Zillow Rental Manager. Plus, with online applications, you can quickly screen prospective tenants – for free.

    Learn more

    $5,248/mo

    Rent Zestimate®

    Refinance and save

    $5,355/mo

    Est. payment

    Refinancing to a lower rate could help reduce your monthly payments and save thousands over the life of the loan.

    See today's rates

    $5,355/mo

    Est. payment

    Explore your selling options

    Work with a Zillow partner agent

    Leverage their expertise and Zillow's premium Showcase listings to get your home seen by more buyers.

    Get started

    List with your own agent

    Get your home in front of millions of buyers by listing it on Zillow.

    Learn how to do it

    Sell it yourself

    Take full control of how buyers see your home on Zillow by listing For Sale by Owner (FSBO).

    List your home

    What's special

    Close to the wineryNew gas fireplaceLavish bathWet barHuge primary suiteDramatic dining roomGlass front built-ins
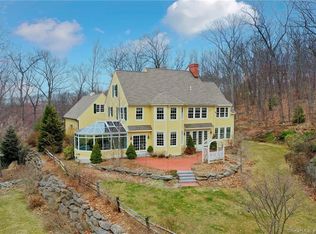
    How to best describe the perfect property? Captivating, Stunning, Magazine Worthy.... it all applies to 356 Woodland. The Location? South Glastonbury at its best, with a beautiful, private 1.47 acre site, close to the winery, berry farms, orchards and country club. The House? Incredible design, massively appealing in layout, detail and decor, completely updated so that there's NOTHING LEFT TO DO but MOVE IN. The dramatic Dining Room has glass front built- ins and sun streaming in from every direction thanks to stunning custom windows and sliding doors, which you'll find throughout the entire home. The Kitchen SPARKLES with new tile backsplash, stainless appliances and a breakfast nook overlooking sweeping backyard views. The Family Room boasts new gas fireplace, a wet bar with beverage fridge that just invites FUN, and a custom walk-in Wine Room! Plantation shutters adorn 1st floor windows. Screened Porch, Mudroom and versatile Laundry Room/ Office with desk and wall of built-ins complete this main level. Upstairs? Huge Primary suite with lavish bath and walk-in closet, 2 additional Bedrooms with windows galore, and another full bath. The Lower Level? Walkout, with 800 square feet of finished space including recreation area, bedroom and bath. Other highlights? Absolutely! ROOF 2021, FURNACE 2018, WRAP AROUND DECK/PORCH REPLACED WITH TREX 2010, GUTTER HEATERS 2015, 3 GAS FIREPLACES 2016, EXTERIOR RHINO SHIELD PAINT WITH LIFETIME WARRANTY 2022, GARAGE DOOR OPENERS 2020. Wow!

    Zillow last checked:

    Listing updated:

    Listed by:

    Michelle C. Collins 860-982-4684,

    Berkshire Hathaway NE Prop. 860-633-3674

    Bought with:

    Tatiana&Bill Geist, RES.0809187

    Berkshire Hathaway NE Prop.

    Source: Smart MLS,MLS#: 170609069MLS Logo

    Facts & features

    Interior

    Bedrooms & bathrooms
    • Bedrooms: 3
    • Bathrooms: 4
    • Full bathrooms: 3
    • 1/2 bathrooms: 1
    Rooms
    • Room types: Laundry, Wine Cellar
    Primary bedroom
    • Features: Gas Log Fireplace, Full Bath, Whirlpool Tub, Walk-In Closet(s), Hardwood Floor
    • Level: Upper
    Bedroom
    • Features: Hardwood Floor
    • Level: Upper
    Bedroom
    • Features: Walk-In Closet(s), Hardwood Floor
    • Level: Upper
    Dining room
    • Features: Built-in Features, Sliders, Hardwood Floor
    • Level: Main
    Family room
    • Features: Wet Bar, Gas Log Fireplace, Hardwood Floor
    • Level: Main
    Kitchen
    • Features: Remodeled, Corian Counters, Dining Area, Hardwood Floor
    • Level: Main
    Office
    • Features: Built-in Features, Laundry Hookup
    • Level: Main
    Rec play room
    • Features: Full Bath
    • Level: Lower
    Heating
    • Forced Air, Oil, Propane
    Cooling
    • Central Air
    Appliances
    • Included: Oven/Range, Microwave, Refrigerator, Dishwasher, Disposal, Water Heater
    • Laundry: Main Level
    Features
    • Basement: Full,Finished
    • Attic: Access Via Hatch
    • Number of fireplaces: 3
    Interior area
    • Total structure area: 3,676
    • Total interior livable area: 3,676 sqft
    • Finished area above ground: 2,876
    • Finished area below ground: 800

    Property

    Parking
    • Total spaces: 2
    • Parking features: Attached, Garage Door Opener, Shared Driveway, Paved
    • Attached garage spaces: 2
    • Has uncovered spaces: Yes
    Features
    • Patio & porch: Patio, Porch, Screened
    • Exterior features: Stone Wall
    • Fencing: Partial
    Lot
    • Size: 1.47 Acres
    • Features: Few Trees, Landscaped
    Details
    • Parcel number: 578027
    • Zoning: RR

    Construction

    Type & style
    • Home type: SingleFamily
    • Architectural style: Colonial
    • Property subtype: Single Family Residence
    Materials
    • Wood Siding
    • Foundation: Concrete Perimeter
    • Roof: Asphalt
    Condition
    • New construction: No
    • Year built: 2000

    Utilities & green energy

    • Sewer: Septic Tank
    • Water: Well
    • Utilities for property: Cable Available

    Community & HOA

    Community
    • Subdivision: South Glastonbury
    HOA
    • Has HOA: No
    Location
    • Region: South Glastonbury

    Financial & listing details

    • Price per square foot: $203/sqft
    • Tax assessed value: $412,200
    • Annual tax amount: $12,782
    • Date on market: 1/24/2024

    Price history

    DateEventPrice
    1/19/2024Sold$747,000+0.7%$203/sqft
    Source: Smart MLS #170609069 Report a problem
    12/12/2023Pending sale$742,000$202/sqft
    Source: Smart MLS #170609069 Report a problem
    11/28/2023Contingent$742,000$202/sqft
    Source: Berkshire Hathaway HomeServices New England Properties #170609069 Report a problem
    11/15/2023Listed for sale$742,000+9.1%$202/sqft
    Source: Smart MLS #170609069 Report a problem
    2/18/2005Sold$680,000-2.3%$185/sqft
    Source: Smart MLS #G368335 Report a problem
    12/3/2004Sold$696,000+11.8%$189/sqft
    Source: Public Record Report a problem
    10/23/2000Sold$622,500+703.2%$169/sqft
    Source: Smart MLS #G232717 Report a problem
    10/22/1999Sold$77,500$21/sqft
    Source: Public Record Report a problem

    Public tax history

    YearProperty taxesTax assessment
    2025$15,197 +2.8%$462,900
    2024$14,780 +15.6%$462,900 +12.3%
    2023$12,782 +1.4%$412,200 +21.9%
    2022$12,611 -0.1%$338,100
    2021$12,618 +1.1%$338,100
    2020$12,476 +1.5%$338,100
    2019$12,293 +1%$338,100
    2018$12,172 -3.8%$338,100 +0.1%
    2017$12,647 +2.9%$337,700
    2016$12,292 $337,700
    Find assessor info on the county website

    Neighborhood: 06073

    Nearby schools

    GreatSchools rating
    Schools provided by the listing agent
    • Elementary: Nayaug
    • High: Glastonbury

    Source: Smart MLS. This data may not be complete. We recommend contacting the local school district to confirm school assignments for this home.

    Get pre-qualified for a loan
    At Zillow Home Loans, we can pre-qualify you in as little as 5 minutes with no impact to your credit score.

    An equal housing lender. NMLS #10287.

    Sell for more on Zillow
    Get a Zillow Showcase℠ listing at no additional cost and you could sell for .
    $865,800
    2% more
    +$17,316
    With Zillow Showcase(estimated)
    $883,116