Welcome home to this well-maintained ranch-style residence situated on a spacious double corner lot in the heart of Council Bluffs. Offering 2 bedrooms, 1 bathroom, and 1,206 finished square feet, this move-in ready home combines comfort, convenience, and pride of ownership. The bright and inviting floor plan features a spacious living area, updated kitchen with beautiful Thomasville cabinetry, stainless steel appliances, and an Andersen French door. Major updates include a new furnace (2023), roof and gutters (2016), gutter guards (2023), and partial privacy fencing (2024). Enjoy the outdoors from the concrete patio while overlooking the lush, professionally maintained yard filled with mature landscaping, roses, flowers, and magnolia trees.... Additional features include Champion replacement windows, a detached 1-car garage, city utilities, and easy access to shopping, dining, downtown Omaha, and interstate travel. A rare opportunity for affordable single-level living on a generously sized 0.26-acre lot.
All offers must be submitted by Monday, June 15, 2026, at 12:00 PM.
The Seller reserves the right to review any and all offers after the submission deadline and anticipates responding by 6:00 PM on Monday, June 15, 2026.
Sold for $220,333
$220,333
3560 5th Ave, Council Bluffs, IA 51501
2beds
1baths
1,206sqft
Single Family Residence
Built in 1950
0.25 Acres Lot
$221,800 Zestimate®
$183/sqft
$1,396 Estimated rent
Home value
$221,800
$189,000 - $262,000
$1,396/mo
Zestimate® history
Owner options
List your home for rent
$1,396/mo
Rent Zestimate®
Find your next renter with Zillow Rental Manager. Plus, with online applications, you can quickly screen prospective tenants – for free.
$1,396/mo
Rent Zestimate®
Refinance and save
$1,183/mo
Est. payment
Refinancing to a lower rate could help reduce your monthly payments and save thousands over the life of the loan.
$1,183/mo
Est. payment
Explore your selling options
Work with a Zillow partner agent
Leverage their expertise and Zillow's premium Showcase listings to get your home seen by more buyers.
Get startedList with your own agent
Get your home in front of millions of buyers by listing it on Zillow.
Learn how to do itSell it yourself
Take full control of how buyers see your home on Zillow by listing For Sale by Owner (FSBO).
List your homeWhat's special
Single-level livingSpacious double corner lotChampion replacement windowsLush professionally maintained yardStainless steel appliancesAndersen french door
Zillow last checked:
Listing updated:
Listed by:
Mindy Doebelin-Perdue 402-598-6086,
Heartland Properties,
John H. Jerkovich 712-325-0445,
Heartland Properties
Bought with:
John H. Jerkovich
Heartland Properties
Mindy Doebelin-Perdue, S57629000
Heartland Properties
Source: SWIAR,MLS#: 26-1175
Facts & features
Interior
Bedrooms & bathrooms
- Bedrooms: 2
- Bathrooms: 1
Primary bedroom
- Description: carpet
- Level: Main
Bedroom 2
- Description: carpet
- Level: Main
Dining room
- Description: wood laminate
- Level: Main
Kitchen
- Description: wood laminate
- Level: Main
Laundry
- Description: vinyl
- Level: Main
Living room
- Description: carpet
- Level: Main
- Area: 280.98 Square Feet
- Dimensions: 14 x 20.07
Heating
- Natural Gas
Cooling
- Central Air
Appliances
- Laundry: Washer Hookup, Dryer Hookup
Features
- Eat-in Kitchen, Ceiling Fan(s)
Interior area
- Total structure area: 1,206
- Total interior livable area: 1,206 sqft
- Finished area above ground: 1,206
- Finished area below ground: 0
Property
Parking
- Parking features: Off Street, Garage Door Opener
- Has garage: Yes
Features
- Levels: One
- Patio & porch: Patio
- Fencing: Fenced
Lot
- Size: 0.25 Acres
- Dimensions: 88 X 126
- Features: Corner Lot
Details
- Additional structures: Storage
- Parcel number: 7544 33 252 001
Construction
Type & style
- Home type: SingleFamily
- Architectural style: Ranch
- Property subtype: Single Family Residence
Materials
- Frame
- Foundation: Slab
- Roof: Composition
Condition
- New construction: No
- Year built: 1950
Utilities & green energy
- Sewer: Public Sewer
- Utilities for property: Electricity Available, Natural Gas Available, Cable Available
Community & HOA
Community
- Features: Sidewalks
- Security: Smoke Detector(s)
HOA
- Has HOA: No
Location
- Region: Council Bluffs
Financial & listing details
- Price per square foot: $183/sqft
- Tax assessed value: $189,200
- Annual tax amount: $2,816
- Date on market: 6/11/2026
- Listing terms: Cash,Conventional,FHA,VA Loan
Price history
| Date | Event | Price |
|---|---|---|
| 7/10/2026 | Sold | $220,333+2.7%$183/sqft |
Source: SWIAR #26-1175 Report a problem | ||
| 6/15/2026 | Pending sale | $214,500$178/sqft |
Source: SWIAR #26-1175 Report a problem | ||
| 6/11/2026 | Listed for sale | $214,500+87.3%$178/sqft |
Source: SWIAR #26-1175 Report a problem | ||
| 7/24/2015 | Sold | $114,500$95/sqft |
Source: SWIAR #15-1105 Report a problem | ||
| 6/19/2015 | Price change | $114,500-8%$95/sqft |
Source: Heartland Properties #15-1105 Report a problem | ||
| 5/21/2015 | Listed for sale | $124,500$103/sqft |
Source: Heartland Properties #15-1105 Report a problem | ||
Public tax history
| Year | Property taxes | Tax assessment |
|---|---|---|
| 2025 | $2,816 -3.4% | $189,200 +15.6% |
| 2024 | $2,916 -9.6% | $163,700 |
| 2023 | $3,226 +2% | $163,700 +13.9% |
| 2022 | $3,162 +7.3% | $143,700 |
| 2021 | $2,948 +0.7% | $143,700 +13.4% |
| 2020 | $2,928 +8% | $126,700 |
| 2019 | $2,712 +2.1% | $126,700 +11.1% |
| 2018 | $2,656 -1.3% | $114,000 |
| 2017 | $2,690 +17.6% | $114,000 +13.5% |
| 2015 | $2,288 -0.1% | $100,433 |
| 2014 | $2,290 | $100,433 |
| 2013 | -- | $100,433 |
| 2012 | -- | $100,433 |
| 2011 | -- | $100,433 -5% |
| 2010 | -- | $105,719 |
| 2009 | -- | $105,719 |
| 2007 | $1,768 -0.2% | $105,719 +8% |
| 2006 | $1,772 +9.2% | $97,888 |
| 2005 | $1,622 | -- |
| 2002 | -- | $85,795 |
| 2001 | -- | -- |
| 2000 | $1,366 | $41,646 |
Find assessor info on the county website
Neighborhood: West End
Nearby homes
- $194,8003 bd2 ba1k sqft3554 5th Ave, Council Bluffs, IA 51501Off Market
- $161,1002 bd1 ba816 sqft3563 4th Ave, Council Bluffs, IA 51501Off Market
- $210,6002 bd1 ba1.3k sqft3550 5th Ave, Council Bluffs, IA 51501Off Market
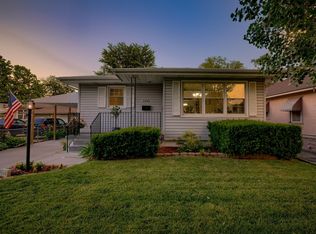
- $251,5002 bd2 ba1.3k sqft412 S 36th St, Council Bluffs, IA 51501Off Market
- $159,1002 bd1 ba1k sqft3544 5th Ave, Council Bluffs, IA 51501Off Market
- $135,6002 bd1 ba598 sqft3549 4th Ave, Council Bluffs, IA 51501Off Market
- $206,8003 bd1 ba1k sqft3606 5th Ave, Council Bluffs, IA 51501Off Market
- $194,7002 bd2 ba1.1k sqft3601 4th Ave, Council Bluffs, IA 51501Off Market
Nearby schools
GreatSchools rating
- 2/10Rue Elementary SchoolGrades: PK-5Distance: 0.3 mi
- 2/10Woodrow Wilson Middle SchoolGrades: 6-8Distance: 1.7 mi
- 1/10Thomas Jefferson High SchoolGrades: 9-12Distance: 1.1 mi
Schools provided by the listing agent
- Elementary: Rue
- Middle: Woodrow Wilson
- High: Thomas Jefferson
Source: SWIAR. This data may not be complete. We recommend contacting the local school district to confirm school assignments for this home.
Sell for more on Zillow
Get a Zillow Showcase℠ listing at no additional cost and you could sell for .
$221,800
2% more
+$4,436
With Zillow Showcase(estimated)
$226,236
Sell for more on Zillow
Get a Zillow Showcase℠ listing at no additional cost and you could sell for .
$221,800
2% more
+$4,436
With Zillow Showcase(estimated)
$226,236
