Welcome to maintenance-free living in this charming 4 bedroom, 2 full bath home in award-winning Hudsonville Schools! Enjoy peace of mind with a new roof (complete tear-off in 2025), furnace (2023), water heater (2024), updated bath w/ tile shower (2024), flooring (2025), garage door & opener (2025), and fresh paint—all the big updates are done! Perfectly located between Grand Rapids and Holland, you're close distance from restaurants, shopping, parks and schools. Timeless details such as cove ceilings and a wood-burning fireplace w/ built-ins add character, while the spacious kitchen and family room make entertaining easy. The private, fenced backyard with a new fire pit is perfect for relaxing or gathering with friends. Move in and start living—schedule your private showing today!
Sold
$313,000
3560 Barker St, Hudsonville, MI 49426
4beds
1,440sqft
Single Family Residence
Built in 1945
6,969 Square Feet Lot
$325,700 Zestimate®
$217/sqft
$2,335 Estimated rent
Home value
$325,700
$309,000 - $342,000
$2,335/mo
Zestimate® history
Owner options
List your home for rent
$2,335/mo
Rent Zestimate®
Find your next renter with Zillow Rental Manager. Plus, with online applications, you can quickly screen prospective tenants – for free.
$2,335/mo
Rent Zestimate®
Refinance and save
$1,965/mo
Est. payment
Refinancing to a lower rate could help reduce your monthly payments and save thousands over the life of the loan.
$1,965/mo
Est. payment
Explore your selling options
Work with a Zillow partner agent
Leverage their expertise and Zillow's premium Showcase listings to get your home seen by more buyers.
Get startedList with your own agent
Get your home in front of millions of buyers by listing it on Zillow.
Learn how to do itSell it yourself
Take full control of how buyers see your home on Zillow by listing For Sale by Owner (FSBO).
List your homeWhat's special
Garage door and openerPrivate fenced backyardNew fire pitFresh paintCove ceilingsNew roofWater heater
Zillow last checked:
Listing updated:
Listed by:
Mary Miller Nelson 616-822-6875,
City2Shore Gateway Group of Byron Center
Bought with:
Warren L Westenbroek, 6501304840
West Edge Real Estate LLC
Source: MichRIC,MLS#: 25046580
Facts & features
Interior
Bedrooms & bathrooms
- Bedrooms: 4
- Bathrooms: 2
- Full bathrooms: 2
- Main level bedrooms: 2
Heating
- Forced Air
Cooling
- Attic Fan, Window Unit(s)
Appliances
- Included: Dishwasher, Dryer, Range, Refrigerator, Washer
- Laundry: In Basement
Features
- Ceiling Fan(s)
- Flooring: Carpet, Laminate, Tile
- Windows: Replacement, Window Treatments
- Basement: Full
- Number of fireplaces: 1
- Fireplace features: Family Room, Wood Burning
Interior area
- Total structure area: 1,440
- Total interior livable area: 1,440 sqft
- Finished area below ground: 0
Property
Parking
- Total spaces: 1
- Parking features: Garage Faces Front, Garage Door Opener, Detached
- Garage spaces: 1
Features
- Stories: 2
- Fencing: Full
Lot
- Size: 6,969 Square Feet
- Dimensions: 50 x 136
- Features: Level, Sidewalk, Shrubs/Hedges
Details
- Parcel number: 701132206003
- Zoning description: Residential
Construction
Type & style
- Home type: SingleFamily
- Architectural style: Traditional
- Property subtype: Single Family Residence
Materials
- Aluminum Siding
- Roof: Composition
Condition
- New construction: No
- Year built: 1945
Utilities & green energy
- Sewer: Public Sewer
- Water: Public
- Utilities for property: Natural Gas Connected, Cable Connected
Community & HOA
Location
- Region: Hudsonville
Financial & listing details
- Price per square foot: $217/sqft
- Tax assessed value: $56,303
- Annual tax amount: $2,098
- Date on market: 9/11/2025
- Listing terms: Cash,FHA,VA Loan,MSHDA,Conventional
- Road surface type: Paved
Price history
| Date | Event | Price |
|---|---|---|
| 10/7/2025 | Sold | $313,000+11.8%$217/sqft |
Source:  MichRIC #25046580 Report a problem MichRIC #25046580 Report a problem | ||
| 9/15/2025 | Pending sale | $279,900$194/sqft |
Source: MichRIC #25046580 Report a problem | ||
| 9/11/2025 | Listed for sale | $279,900+125.7%$194/sqft |
Source: MichRIC #25046580 Report a problem | ||
| 4/4/2007 | Sold | $124,000$86/sqft |
Source: Public Record Report a problem | ||
Public tax history
| Year | Property taxes | Tax assessment |
|---|---|---|
| 2025 | $2,024 +4.8% | $56,303 +3.1% |
| 2024 | $1,932 +5.1% | $54,611 +5% |
| 2023 | $1,838 +4% | $52,011 |
| 2022 | $1,766 | -- |
| 2021 | -- | -- |
| 2020 | -- | $47,291 +4.3% |
| 2018 | -- | $45,323 -20.3% |
| 2017 | -- | $56,900 +5.6% |
| 2016 | -- | $53,900 +4.3% |
| 2015 | -- | $51,700 +5.7% |
| 2014 | -- | $48,900 +6.5% |
| 2013 | -- | $45,900 +10.6% |
| 2012 | -- | $41,500 -5.9% |
| 2011 | -- | $44,100 -11.4% |
| 2009 | -- | $49,800 -12% |
| 2008 | -- | $56,600 +5.2% |
| 2005 | -- | $53,800 -0.2% |
| 2004 | -- | $53,900 -5.9% |
| 2003 | -- | $57,300 +22.7% |
| 2002 | -- | $46,700 +19.1% |
| 2001 | -- | $39,200 |
Find assessor info on the county website
Neighborhood: 49426
Nearby homes
- $248,1003 bd1 ba980 sqft3570 Barker St, Hudsonville, MI 49426Off Market
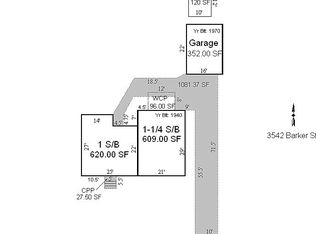
- $348,1003 bd1 ba1.8k sqft3542 Barker St, Hudsonville, MI 49426Off Market
- $335,100-- bd-- ba-- sqft5412 36th Ave, Hudsonville, MI 49426Off Market
- $351,0003 bd1 ba1.3k sqft5412 36th Ave, Hudsonville, MI 49426Off Market
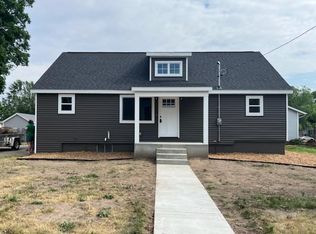
- $348,0003 bd2 ba1k sqft5402 36th Ave, Hudsonville, MI 49426Off Market
- $175,4002 bd1 ba528 sqft3540 Barker St, Hudsonville, MI 49426Off Market
- $150,0002 bd1 ba820 sqft5374 36th Ave APT 38, Hudsonville, MI 49426Sold
- $334,5003 bd2 ba1.6k sqft3557 Barker St, Hudsonville, MI 49426Off Market
Nearby schools
GreatSchools rating
- 10/10Park Elementary SchoolGrades: K-4Distance: 0.4 mi
- 9/10Baldwin Street Middle SchoolGrades: 7-8Distance: 3.2 mi
- 8/10Hudsonville High SchoolGrades: 9-12Distance: 0.6 mi
Get a cash offer in 3 minutes
Find out how much your home could sell for in as little as 3 minutes with a no-obligation cash offer.
Estimated market value
$325,700
Get a cash offer in 3 minutes
Find out how much your home could sell for in as little as 3 minutes with a no-obligation cash offer.
Estimated market value
$325,700
- Michigan
- Ottawa County
- Hudsonville
- 49426
- 3560 Barker St
Nearby cities
Nearby zip codes
Other Hudsonville Topics
