This exceptional home is a work of art-where modern design meets enduring comfort. Recently and thoughtfully renovated with substantial investment, every improvement reflects the guidance of trusted experts and a meticulous commitment to quality. A striking gabled roofline and beveled siding blend seamlessly with expansive walls of glass and soaring ceilings, creating an airy, light-filled interior that feels at once dramatic and welcoming. Endless windows frame nature at every turn, offering the extraordinary sensation of being outdoors while enjoying the comfort of home. Sunlight streams through silhouetted trees, transforming each room throughout the day. The open-concept living spaces are both refined and functional. Exposed white-painted trusses draw the eye upward, while southern light floods the interiors. French doors extend the living room onto a spacious deck, creating effortless indoor-outdoor flow-perfect for entertaining or quiet mornings immersed in nature. Thoughtfully designed 2/Bedrooms; 2/Baths; mezzanine-level office & treetop bonus room. Polished wood floors and gallery-white walls enhance the home's clean, functional aesthetic-designed for both beauty and ease of maintenance. Set on a private, sun-soaked 1.79-acre lot with a two-car garage, ideally located on the southern tip of Bainbridge Island, moments from Pleasant Beach Village, Fort Ward Park, and Lytle Road beach access, this home offers rare tranquility with convenient access to island amenities.
Sold
Listed by: Windermere RE Bainbridge • Jackie Syvertsen
Bought with: Windermere RE Bainbridge
$1,458,000
3560 Campbell Street NE, Bainbridge Island, WA 98110
2beds
2,284sqft
Single Family Residence
Built in 1985
1.79 Acres Lot
$1,381,900 Zestimate®
$638/sqft
$4,369 Estimated rent
Home value
$1,381,900
$1.31M - $1.45M
$4,369/mo
Zestimate® history
Owner options
List your home for rent
$4,369/mo
Rent Zestimate®
Find your next renter with Zillow Rental Manager. Plus, with online applications, you can quickly screen prospective tenants – for free.
$4,369/mo
Rent Zestimate®
Refinance and save
$8,789/mo
Est. payment
Refinancing to a lower rate could help reduce your monthly payments and save thousands over the life of the loan.
$8,789/mo
Est. payment
Explore your selling options
Work with a Zillow partner agent
Leverage their expertise and Zillow's premium Showcase listings to get your home seen by more buyers.
Get startedList with your own agent
Get your home in front of millions of buyers by listing it on Zillow.
Learn how to do itSell it yourself
Take full control of how buyers see your home on Zillow by listing For Sale by Owner (FSBO).
List your homeWhat's special
Two-car garageExposed white-painted trussesPolished wood floorsGallery-white wallsSoaring ceilingsEndless windows frame natureBeveled siding
Zillow last checked:
Listing updated:
Listed by:
Jackie Syvertsen,
Windermere RE Bainbridge,
Diane Sugden,
Windermere RE Bainbridge
Bought with:
Vesna T. Somers, 10255
Windermere RE Bainbridge
Source: NWMLS as distributed by MLS GRID,MLS#: 2482441
Facts & features
Interior
Bedrooms & bathrooms
- Bedrooms: 2
- Bathrooms: 2
- 3/4 bathrooms: 2
- Main level bathrooms: 1
- Main level bedrooms: 1
Primary bedroom
- Level: Main
Bedroom
- Level: Second
Bathroom three quarter
- Level: Main
Bathroom three quarter
- Level: Second
Other
- Level: Third
Bonus room
- Level: Third
Den office
- Level: Second
Dining room
- Level: Main
Entry hall
- Level: Main
Great room
- Level: Main
Kitchen with eating space
- Level: Main
Living room
- Level: Main
Utility room
- Level: Main
Heating
- Fireplace, Forced Air, Heat Pump, Electric, Propane
Cooling
- Forced Air, Heat Pump
Appliances
- Included: Dishwasher, Dryer, Refrigerator, Stove(s)/Range(s), Washer, Dishwasher(s), Dryer(s), Refrigerator(s), Washer(s), Water Heater: electric, Water Heater Location: bathroom closet - main level
Features
- Bath Off Primary, Ceiling Fan(s), Dining Room, Loft
- Flooring: Ceramic Tile, Hardwood, Slate, Carpet
- Doors: French Doors
- Windows: Dbl Pane/Storm Window, Skylight(s)
- Basement: None
- Number of fireplaces: 1
- Fireplace features: Gas, Main Level: 1, Fireplace
Interior area
- Total structure area: 2,284
- Total interior livable area: 2,284 sqft
Property
Parking
- Total spaces: 2
- Parking features: Detached Garage, RV Parking
- Has garage: Yes
- Covered spaces: 2
Features
- Levels: Multi/Split
- Entry location: Main
- Patio & porch: Bath Off Primary, Ceiling Fan(s), Dbl Pane/Storm Window, Dining Room, Fireplace, French Doors, Loft, Skylight(s), Walk-In Closet(s), Water Heater, Wired for Generator
- Has view: Yes
- View description: Territorial
Lot
- Size: 1.79 Acres
- Dimensions: 123 x 310 ( x 2 lots)
- Features: Dead End Street, Secluded, Cable TV, Deck, Electric Car Charging, High Speed Internet, Propane, RV Parking
- Topography: Level,Partial Slope
- Residential vegetation: Fruit Trees, Garden Space
Details
- Parcel number: 41640170090009
- Zoning: R-1
- Zoning description: Jurisdiction: City
- Special conditions: Standard
- Other equipment: Leased Equipment: 0, Wired for Generator
Construction
Type & style
- Home type: SingleFamily
- Architectural style: Contemporary,Multi Level
- Property subtype: Single Family Residence
Materials
- Cement/Concrete, Wood Siding
- Foundation: Poured Concrete
- Roof: Metal,See Remarks
Condition
- Very Good
- Year built: 1985
Details
- Builder name: Carlandar/Renna/Ellingsen/Clark
Utilities & green energy
- Electric: Company: PSE
- Sewer: Septic Tank, Company: Septic
- Water: Public, Company: KPUD
- Utilities for property: Xfinity, Xfinity
Community & HOA
Community
- Features: Park, Trail(s)
- Subdivision: Pleasant Beach
Location
- Region: Bainbridge Island
Financial & listing details
- Price per square foot: $638/sqft
- Tax assessed value: $1,072,050
- Annual tax amount: $9,732
- Date on market: 5/23/2026
- Cumulative days on market: 60 days
- Listing terms: Conventional
- Inclusions: Dishwasher(s), Dryer(s), Leased Equipment, Refrigerator(s), Stove(s)/Range(s), Washer(s)
Price history
| Date | Event | Price |
|---|---|---|
| 4/30/2026 | Sold | $1,458,000+5%$638/sqft |
Source:  NWMLS as distributed by MLS GRID #2482441 Report a problem NWMLS as distributed by MLS GRID #2482441 Report a problem | ||
| 3/25/2026 | Pending sale | $1,388,000$608/sqft |
Source: NWMLS as distributed by MLS GRID #2482441 Report a problem | ||
| 3/17/2026 | Listed for sale | $1,388,000+73.5%$608/sqft |
Source: NWMLS as distributed by MLS GRID #2482441 Report a problem | ||
| 5/22/2017 | Sold | $800,000+1.9%$350/sqft |
Source: NWMLS as distributed by MLS GRID #1100696 Report a problem | ||
| 4/19/2017 | Pending sale | $785,000$344/sqft |
Source: Windermere Real Estate/BI, Inc. #1100696 Report a problem | ||
| 4/13/2017 | Listed for sale | $785,000$344/sqft |
Source: Windermere Real Estate/BI, Inc. #1100696 Report a problem | ||
Public tax history
| Year | Property taxes | Tax assessment |
|---|---|---|
| 2025 | $8,594 +1.8% | $1,072,050 |
| 2024 | $8,444 +4.7% | $1,072,050 |
| 2023 | $8,067 -4.4% | $1,072,050 |
| 2022 | $8,438 +13.8% | $1,072,050 +33.7% |
| 2021 | $7,414 +2.6% | $801,770 +7.7% |
| 2020 | $7,225 +7.5% | $744,670 +6.8% |
| 2019 | $6,723 -0.6% | $697,310 +25.6% |
| 2018 | $6,763 | $555,280 |
| 2017 | $6,763 +16.3% | $555,280 +7.9% |
| 2016 | $5,815 | $514,700 +9.6% |
| 2015 | $5,815 +2.5% | $469,620 +9% |
| 2014 | $5,671 +11.6% | $430,980 |
| 2013 | $5,083 +3.6% | $430,980 -1.6% |
| 2012 | $4,906 +3.5% | $438,090 -3.6% |
| 2011 | $4,739 -4.7% | $454,680 -10.1% |
| 2010 | $4,972 +2.8% | $505,930 -9.9% |
| 2009 | $4,836 +0.5% | $561,830 -1.6% |
| 2008 | $4,814 +3.3% | $570,850 +14.3% |
| 2007 | $4,659 +14.5% | $499,520 +36.1% |
| 2005 | $4,070 | $366,960 +7% |
| 2002 | -- | $343,070 +9.4% |
| 2001 | $3,890 +12% | $313,700 +29.1% |
| 2000 | $3,474 | $243,060 |
Find assessor info on the county website
Neighborhood: 98110
Nearby homes
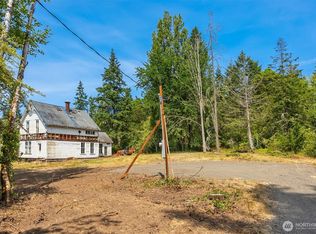
- $465,0003 bd2 ba1.8k sqft3634 Campbell St NE, Bainbridge Island, WA 98110Sold
- $2,185,0004 bd4 ba4k sqft3494 Pleasant Beach Dr NE, Bainbridge Island, WA 98110Sold

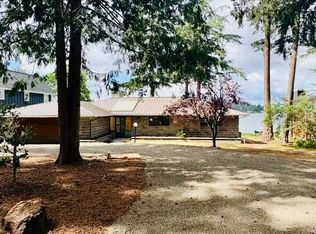
- $1,700,0003 bd2 ba2.1k sqft3557 Pleasant Beach Dr NE, Bainbridge Island, WA 98110Sold
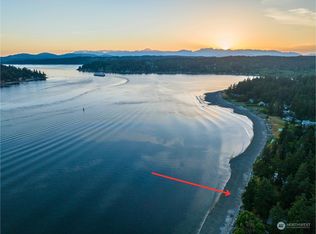
- $1,350,0000.81 AcresLOT 13 Pleasant Beach Dr NE, Bainbridge Island, WA 98110Sold
- $1,237,3002 bd-- ba2.8k sqft8770 NE Oddfellows Rd, Bainbridge Island, WA 98110Off Market
- $1,470,0004 bd3 ba3.3k sqft8784 NE Odd Fellows Rd, Bainbridge Island, WA 98110Sold
- $--0.58 Acres3682 Pleasant Beach Dr NE, Bainbridge Island, WA 98110Off Market
- $1,370,0003 bd4 ba2k sqft8395 NE Odd Fellows Rd, Bainbridge Island, WA 98110Sold
Nearby schools
GreatSchools rating
- 10/10Capt Johnston Blakely Elementary SchoolGrades: PK-4Distance: 0.7 mi
- 9/10Woodward Middle SchoolGrades: 7-8Distance: 3.6 mi
- 10/10Bainbridge High SchoolGrades: 9-12Distance: 2.8 mi
Schools provided by the listing agent
- Elementary: Capt Johnston Blakel
- Middle: Sonoji Sakai Inter
- High: Bainbridge Isl
Source: NWMLS as distributed by MLS GRID. This data may not be complete. We recommend contacting the local school district to confirm school assignments for this home.
Get a cash offer in 3 minutes
Find out how much your home could sell for in as little as 3 minutes with a no-obligation cash offer.
Estimated market value
$1,381,900
Get a cash offer in 3 minutes
Find out how much your home could sell for in as little as 3 minutes with a no-obligation cash offer.
Estimated market value
$1,381,900
- Washington
- Kitsap County
- Bainbridge Island
- 98110
- 3560 Campbell Street NE
Nearby cities
Nearby neighborhoods
Nearby zip codes
Other Bainbridge Island Topics
- Apartments for Rent in 98110
- Houses for Sale in 98110
- Houses for Rent in 98110
- 98110 Real Estate
- Bainbridge Island Condos
- Houses for Sale in Bainbridge Island
- Newest Listings in Bainbridge Island
- Bainbridge Island Home Values
- Bainbridge Island Real Estate Agents
- Bainbridge Island Refinance
- Bainbridge Island Mortgage Rates
