Step into luxury and style in this beautifully updated 4-bed, 4-bath home designed for both elegant living and effortless entertaining. As you enter, you're welcomed by an open floor plan flooded with natural light from oversized windows, creating a warm and inviting atmosphere throughout. The heart of the home is the gourmet kitchen, featuring double ovens, a convection stovetop, leathered granite countertops, and custom birch cabinetry-perfect for hosting dinner parties or casual gatherings. Flowing seamlessly from the kitchen, the spacious living and dining areas invite connection, while 4 versatile large bedrooms on the main floor invite you to rest, work, or create. Retreat to the luxurious primary suite, where you'll find heated bathroom floors, a steam shower, and a custom walk-in closet that feels like your own private spa. Downstairs, the fully finished basement adds even more space for relaxing or entertaining and has yet another option for an office. But the true showstopper is the backyard-a private resort-style oasis with a heated in-ground pool, a tiki bar with a brand-new fridge and grill, a fire pit, and an expansive Trex deck overlooking lush, low-maintenance AstroTurf. An oversized 4-car garage with insulated doors, RV/boat parking with 220V hookup, and a poured concrete pad ready for your future shop round out the amenities. With a new Class 4 roof, many new windows, fresh exterior paint, and no metro district, this home delivers luxury, comfort, and fun in one unforgettable package.
Sold for $1,205,000
$1,205,000
3560 Cottonwood Cir, Frederick, CO 80504
4beds
4,224sqft
Single Family Residence
Built in 2004
0.64 Acres Lot
$1,192,600 Zestimate®
$285/sqft
$3,857 Estimated rent
Home value
$1,192,600
$1.12M - $1.26M
$3,857/mo
Zestimate® history
Owner options
List your home for rent
$3,857/mo
Rent Zestimate®
Find your next renter with Zillow Rental Manager. Plus, with online applications, you can quickly screen prospective tenants – for free.
$3,857/mo
Rent Zestimate®
Refinance and save
$6,017/mo
Est. payment
Refinancing to a lower rate could help reduce your monthly payments and save thousands over the life of the loan.
$6,017/mo
Est. payment
Explore your selling options
Work with a Zillow partner agent
Leverage their expertise and Zillow's premium Showcase listings to get your home seen by more buyers.
Get startedList with your own agent
Get your home in front of millions of buyers by listing it on Zillow.
Learn how to do itSell it yourself
Take full control of how buyers see your home on Zillow by listing For Sale by Owner (FSBO).
List your homeWhat's special
Zillow last checked:
Listing updated:
Listed by:
Amy Tallent 303-434-5321,
Tallent Co. Real Estate
Bought with:
Dylan Lario, 40018231
Coldwell Banker Realty 56
Source: IRES as distributed by MLS GRID,MLS#: 1030935
Facts & features
Interior
Bedrooms & bathrooms
- Bedrooms: 4
- Bathrooms: 4
- Full bathrooms: 1
- 3/4 bathrooms: 2
- 1/2 bathrooms: 1
- Main level bathrooms: 3
Primary bedroom
- Description: Wood
- Features: Luxury Features Primary Bath
- Level: Main
- Area: 234 Square Feet
- Dimensions: 18 x 13
Kitchen
- Description: Tile
- Level: Main
- Area: 378 Square Feet
- Dimensions: 18 x 21
Heating
- Forced Air
Cooling
- Central Air, Ceiling Fan(s)
Appliances
- Included: Electric Range, Double Oven, Refrigerator, Microwave, Disposal
- Laundry: Washer/Dryer Hookup
Features
- Eat-in Kitchen, Open Floorplan, Walk-In Closet(s), Kitchen Island, Steam Shower, High Ceilings
- Flooring: Wood
- Windows: Window Coverings
- Basement: Full,Partially Finished,Daylight
- Has fireplace: Yes
- Fireplace features: Gas, Great Room
Interior area
- Total structure area: 2,124
- Total interior livable area: 4,224 sqft
- Finished area above ground: 2,124
Property
Parking
- Total spaces: 4
- Parking features: Attached, >8' Garage Door, Heated Garage, Oversized
- Attached garage spaces: 4
- Details: Attached
Accessibility
- Accessibility features: Main Floor Bath, Accessible Bedroom, Main Level Laundry
Features
- Levels: One
- Stories: 1
- Patio & porch: Patio, Deck
- Exterior features: Sprinkler System
- Has private pool: Yes
- Pool features: Private
- Fencing: Partial,Vinyl
Lot
- Size: 0.64 Acres
- Features: Paved, Curbs, Gutters, Sidewalks
Details
- Parcel number: R1722102
- Zoning: RES
- Special conditions: Private Owner
Construction
Type & style
- Home type: SingleFamily
- Property subtype: Single Family Residence
Materials
- Frame
- Roof: Composition
Condition
- New construction: No
- Year built: 2004
Utilities & green energy
- Sewer: Public Sewer
- Water: City
- Utilities for property: Natural Gas Available
Green energy
- Energy efficient items: Windows
Community & HOA
Community
- Features: Park
- Security: Fire Alarm
- Subdivision: RINN VALLEY RANCH 1ST FG
HOA
- Has HOA: Yes
- Services included: Management
- HOA fee: $350 annually
- HOA name: Rinn Valley Ranch HOA
- HOA phone: 303-718-7096
Location
- Region: Frederick
Financial & listing details
- Price per square foot: $285/sqft
- Tax assessed value: $942,757
- Annual tax amount: $6,507
- Date on market: 4/11/2025
- Listing terms: Cash,Conventional,FHA,VA Loan
- Exclusions: sellers personal property & staging items
- Road surface type: Asphalt
Price history
| Date | Event | Price |
|---|---|---|
| 6/9/2025 | Sold | $1,205,000-2%$285/sqft |
Source:  IRES as distributed by MLS GRID #1030935 Report a problem IRES as distributed by MLS GRID #1030935 Report a problem | ||
| 5/2/2025 | Pending sale | $1,230,000$291/sqft |
Source:  REcolorado as distributed by MLS GRID #IR1030935 Report a problem REcolorado as distributed by MLS GRID #IR1030935 Report a problem | ||
| 4/17/2025 | Listed for sale | $1,230,000+56.7%$291/sqft |
Source: IRES as distributed by MLS GRID #1030935 Report a problem | ||
| 10/2/2020 | Sold | $785,000+0.6%$186/sqft |
Source: IRES as distributed by MLS GRID #921014 Report a problem | ||
| 8/18/2020 | Pending sale | $780,000$185/sqft |
Source: Re/max Momentum #9815970 Report a problem | ||
| 8/14/2020 | Listed for sale | $780,000+62.5%$185/sqft |
Source: RE/MAX Momentum Frederick #921014 Report a problem | ||
| 3/25/2014 | Listing removed | $480,000$114/sqft |
Source: Fuller Sotheby's International Realty #727639 Report a problem | ||
| 2/15/2014 | Listed for sale | $480,000+22.3%$114/sqft |
Source: Fuller Sotheby's International Realty #727639 Report a problem | ||
| 11/30/2004 | Sold | $392,449$93/sqft |
Source: Public Record Report a problem | ||
Public tax history
| Year | Property taxes | Tax assessment |
|---|---|---|
| 2026 | $6,598 +1.4% | $59,350 +0.7% |
| 2025 | $6,507 +4.3% | $58,930 -10.9% |
| 2024 | $6,241 +29.3% | $66,170 -1% |
| 2023 | $4,826 +11% | $66,810 +44.5% |
| 2022 | $4,349 +9.8% | $46,250 +8.9% |
| 2021 | $3,960 | $42,460 +8.9% |
| 2020 | $3,960 +8.7% | $38,980 |
| 2019 | $3,642 -9.4% | $38,980 +6.3% |
| 2018 | $4,019 +10.3% | $36,670 |
| 2017 | $3,642 -2.2% | $36,670 +10.3% |
| 2016 | $3,723 +11.9% | $33,250 |
| 2015 | $3,327 +11.5% | $33,250 +11.4% |
| 2014 | $2,983 | $29,850 |
| 2013 | -- | $29,850 |
| 2012 | -- | $29,850 |
| 2011 | -- | $29,850 -11.8% |
| 2010 | -- | $33,840 |
| 2009 | -- | $33,840 +7.8% |
| 2008 | -- | $31,390 |
| 2007 | -- | $31,390 +15.2% |
| 2006 | -- | $27,250 |
| 2005 | -- | $27,250 +202.4% |
| 2004 | -- | $9,010 |
Find assessor info on the county website
Neighborhood: 80504
Nearby homes
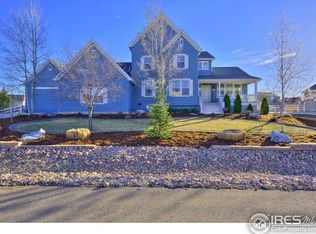
- $981,5003 bd4 ba4.5k sqft3550 Cottonwood Cir, Frederick, CO 80504Off Market
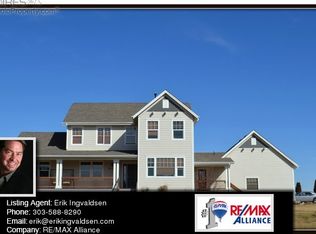
- $1,071,7004 bd5 ba4.6k sqft9350 Cottonwood Cir, Frederick, CO 80504Off Market
- $835,0003 bd3 ba2.6k sqft3540 Willow Rd, Frederick, CO 80504Off Market
- $1,126,5005 bd5 ba4.9k sqft3565 Cottonwood Cir, Frederick, CO 80504Off Market
- $1,085,6005 bd4 ba4.4k sqft3555 Cottonwood Cir, Frederick, CO 80504Off Market
- $956,4004 bd3 ba4.5k sqft3530 Willow Rd, Frederick, CO 80504Sold
- $900,0003 bd3 ba4.2k sqft3545 Cottonwood Cir, Frederick, CO 80504Sold
- $980,0004 bd5 ba2.6k sqft3540 Cottonwood Cir, Frederick, CO 80504Off Market
Nearby schools
GreatSchools rating
- 7/10Grand View Elementary SchoolGrades: PK-5Distance: 2.8 mi
- 6/10Coal Ridge Middle SchoolGrades: 6-8Distance: 3.2 mi
- 7/10Mead High SchoolGrades: 9-12Distance: 3.3 mi
Schools provided by the listing agent
- Elementary: Grand View
- Middle: Coal Ridge
- High: Mead
Source: IRES as distributed by MLS GRID. This data may not be complete. We recommend contacting the local school district to confirm school assignments for this home.
Get a cash offer in 3 minutes
Find out how much your home could sell for in as little as 3 minutes with a no-obligation cash offer.
Estimated market value
$1,192,600
Get a cash offer in 3 minutes
Find out how much your home could sell for in as little as 3 minutes with a no-obligation cash offer.
Estimated market value
$1,192,600
- Colorado
- Weld County
- Frederick
- 80504
- 3560 Cottonwood Cir
Nearby cities
Nearby neighborhoods
Nearby zip codes
Other Frederick Topics
