Skip main navigation
Off market
  • $1,007,200

    3560 County Road 55, Keenesburg, CO 80643

    4beds
    4,414sqft
    SingleFamily
    Built in 2015
    5.39 Acres Lot
    $1,007,200 Zestimate®
    $228/sqft
    $4,990 Estimated rent

    Home value

    $1,007,200

    $947,000 - $1.09M

    $4,990/mo

    Zestimate® history
    Loading
    Loading...

    Owner options

    List your home for rent

    $4,990/mo

    Rent Zestimate®

    Find your next renter with Zillow Rental Manager. Plus, with online applications, you can quickly screen prospective tenants – for free.

    Learn more

    $4,990/mo

    Rent Zestimate®

    Refinance and save

    $5,907/mo

    Est. payment

    Refinancing to a lower rate could help reduce your monthly payments and save thousands over the life of the loan.

    See today's rates

    $5,907/mo

    Est. payment

    Explore your selling options

    Work with a Zillow partner agent

    Leverage their expertise and Zillow's premium Showcase listings to get your home seen by more buyers.

    Get started

    List with your own agent

    Get your home in front of millions of buyers by listing it on Zillow.

    Learn how to do it

    Sell it yourself

    Take full control of how buyers see your home on Zillow by listing For Sale by Owner (FSBO).

    List your home

    What's special

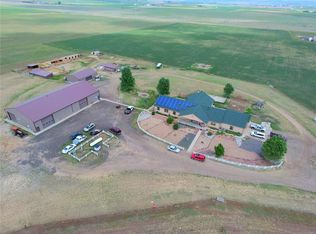
    If you're looking for a private country property, under 45 mins to downtown Denver with land, shop, trees, 4 car attached garage and over 4000 sq ft then this one is for you! Beautiful ranch home with full basement sits on a little over 5 acres and has over 230 trees with 95% on drip line. This beautiful ranch home has it all, large kitchen with Brazilian Teak Hardwood cabinets, corian countertops and stainless appliances. Living room has new wood burning fireplace to keep utility bills low with access to one of the four decks. Sunny and bright garden level basement has additional bedroom, bathroom and bonus rooms. The high end quality shop is insulated with monolithic pad and 38" deep concrete around perimeter. 3 x 13' doors all on remote and 16' ceilings to allow enough room for car lift. Tons of shelving and 1/2 bath makes this the perfect place to store your toys or work from home! If you're coming to see this home, google maps will take you to a large red house, continue going another mile on county road 55 to the sign on the left, turn onto the private mile long drive, 2nd house and your new home awaits you!

    This property is not currently displayed as for sale or rent on Zillow. This may be different from what's on other websites or public sources.

    Facts & features

    Interior

    Bedrooms & bathrooms
    • Bedrooms: 4
    • Bathrooms: 4
    • Full bathrooms: 1
    • 3/4 bathrooms: 3
    Heating
    • Forced air
    Cooling
    • Central
    Appliances
    • Included: Dishwasher, Dryer, Garbage disposal, Microwave, Refrigerator, Washer
    • Laundry: Sink
    Features
    • Ceiling Fan(s), Pantry, Walk-In Closet(s), Vaulted Ceiling(s), Eat-in Kitchen, Open Floorplan, Master Suite, Five Piece Bath, Smoke Free
    • Flooring: Tile, Carpet, Hardwood
    • Basement: Finished
    • Has fireplace: Yes
    • Fireplace features: Living Room
    Interior area
    • Total interior livable area: 4,414 sqft
    • Finished area below ground: 1635.00

    Property

    Parking
    • Total spaces: 4
    • Parking features: Garage - Attached
    Features
    • Patio & porch: Deck, Front Porch
    • Exterior features: Other
    • Fencing: Fenced Pasture
    Lot
    • Size: 5.39 Acres
    • Features: Level, Secluded, Landscaped, Many Trees, Sprinklers In Front, Sprinklers In Rear, Irrigated
    Details
    • Parcel number: 147515400030
    • Zoning description: AG

    Construction

    Type & style
    • Home type: SingleFamily
    Materials
    • Frame
    • Roof: Metal
    Condition
    • Year built: 2015

    Utilities & green energy

    • Sewer: Septic Tank
    • Water: Well

    Community & HOA

    Community
    • Security: Smoke Detector(s), Carbon Monoxide Detector(s), Smart Security System
    Location
    • Region: Keenesburg

    Financial & listing details

    • Price per square foot: $228/sqft
    • Tax assessed value: $720,422
    • Annual tax amount: $2,468
    • Road surface type: Dirt

    Price history

    DateEventPrice
    4/28/2022Sold$940,000+7.4%$213/sqft
    Source: IRES as distributed by MLS GRID #950582 Report a problem
    3/11/2022Listed for sale$875,000-2.7%$198/sqft
    Source: IRES as distributed by MLS GRID #950582 Report a problem
    10/13/2021Listing removed--
    Source: IRES as distributed by MLS GRID #950582 Report a problem
    9/30/2021Listed for sale$899,000+12.4%$204/sqft
    Source: IRES as distributed by MLS GRID #950582 Report a problem
    9/30/2020Listing removed$799,998$181/sqft
    Source: Colorado Homefinder Llc #6242573 Report a problem
    9/3/2020Price change$799,998-3%$181/sqft
    Source: Colorado Homefinder Llc #6242573 Report a problem
    9/1/2020Listed for sale$824,900$187/sqft
    Source: Colorado Homefinder Llc #6242573 Report a problem
    8/29/2020Pending sale$824,900$187/sqft
    Source: Colorado Homefinder Llc #6242573 Report a problem
    8/27/2020Listed for sale$824,900+629.4%$187/sqft
    Source: Colorado Homefinder Llc #6242573 Report a problem
    3/30/2017Sold$113,100-80.3%$26/sqft
    Source: Public Record Report a problem
    11/7/2016Sold$575,000$130/sqft
    Source: Public Record Report a problem

    Public tax history

    YearProperty taxesTax assessment
    2026$2,468 +3%$44,410 -1.8%
    2025$2,397 +6.2%$45,230 -8%
    2024$2,257 +17.4%$49,170 -0.9%
    2023$1,923 -7.7%$49,640 +36.3%
    2022$2,083 -9%$36,420 -2.9%
    2021$2,288 $37,500 -14.7%
    2020$2,288 +39.9%$43,960 +7%
    2019$1,635 -26.8%$41,100 +39.8%
    2018$2,234 +36.6%$29,400
    2017$1,635 +3%$29,400 +14%
    2016$1,588 +29.3%$25,780
    2015$1,228 $25,780
    Find assessor info on the county website

    Neighborhood: 80643

    Nearby schools

    GreatSchools rating
    Schools provided by the listing agent
    • Elementary: Hoff
    • Middle: Weld Central
    • High: Weld Central
    • District: Weld County RE 3-J

    Source: The MLS. This data may not be complete. We recommend contacting the local school district to confirm school assignments for this home.

    Get a cash offer in 3 minutes
    Find out how much your home could sell for in as little as 3 minutes with a no-obligation cash offer.
    Estimated market value
    $1,007,200
    Get a cash offer in 3 minutes
    Find out how much your home could sell for in as little as 3 minutes with a no-obligation cash offer.
    Estimated market value
    $1,007,200