Skip main navigation
Sold for $565,000
  • $565,000

    3560 Daufuskie Drive, Wilmington, NC 28412

    4beds
    2,952sqft
    Single Family Residence
    Built in 2022
    9,583 Square Feet Lot
    $594,000 Zestimate®
    $191/sqft
    $3,667 Estimated rent

    Home value

    $594,000

    $564,000 - $624,000

    $3,667/mo

    Zestimate® history
    Loading
    Loading...

    Owner options

    List your home for rent

    $3,667/mo

    Rent Zestimate®

    Find your next renter with Zillow Rental Manager. Plus, with online applications, you can quickly screen prospective tenants – for free.

    Learn more

    $3,667/mo

    Rent Zestimate®

    Refinance and save

    $3,282/mo

    Est. payment

    Refinancing to a lower rate could help reduce your monthly payments and save thousands over the life of the loan.

    See today's rates

    $3,282/mo

    Est. payment

    Explore your selling options

    Work with a Zillow partner agent

    Leverage their expertise and Zillow's premium Showcase listings to get your home seen by more buyers.

    Get started

    List with your own agent

    Get your home in front of millions of buyers by listing it on Zillow.

    Learn how to do it

    Sell it yourself

    Take full control of how buyers see your home on Zillow by listing For Sale by Owner (FSBO).

    List your home

    What's special

    Gas log fireplaceNearby poolCulinary havenCoastal luxury livingLow maintenance coastal elevationLuxury livingExpansive kitchen
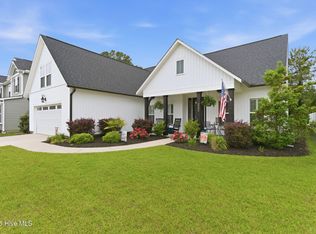
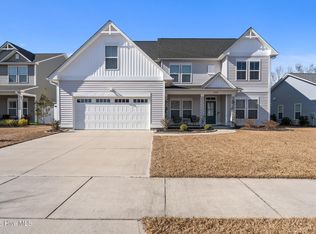
    Step into luxury living with an exquisite showcase of elegance and functionality. This stunning residence is like new and well taken care of. It boasts the timeless appeal of LVP flooring, complemented by granite counters and stainless steel appliances, creating an ambiance of modern sophistication. Embrace the coastal lifestyle with the low maintenance coastal elevation, designed to enhance your relaxation and enjoyment. The wide-open floor plan sets the stage for seamless entertaining, where every corner beckons with warmth and charm. On the main floor, discover the epitome of comfort in the grand master suite, featuring an oversized shower, walk in closet, and a laundry room for added convenience. The expansive kitchen is a culinary haven, adorned with a tile backsplash, island with bar seating, and a covered screened porch for alfresco dining. Entertain guests in the formal dining area or gather around the gas log fireplace in the spacious family room. Ascend to the second floor and be greeted by a vast rec room—a versatile space for recreation and relaxation. Multiple spaces ensure ample room for all your activities and belongings, while a study offers a quiet retreat for work or leisure. Three additional bedrooms and two full baths complete the second floor, providing comfort and privacy for all. Come experience the epitome of coastal luxury living. This is more than a home—it's a testament to exquisite craftsmanship and thoughtful design. Don't miss the opportunity to make this your own slice of paradise. Nearby pool and tennis amenities not included in HOA and are available by season or day pass through Echo Farms Pool/Park. Preferred lender incentive of $1,500 closing credit. See MLS docs for more information. Make your move!

    Zillow last checked:

    Listing updated:

    Listed by:

    Doug Yopp 919-608-2760,

    The Oceanaire Realty

    Bought with:

    Neil Leonard, 297455

    Berkshire Hathaway HomeServices Carolina Premier Properties

    Source: Hive MLS,MLS#: 100432435MLS LogoOriginating MLS: Jacksonville Board of Realtors

    Facts & features

    Interior

    Bedrooms & bathrooms
    • Bedrooms: 4
    • Bathrooms: 4
    • Full bathrooms: 3
    • 1/2 bathrooms: 1
    Rooms
    • Room types: Living Room, Dining Room, Kitchen, Laundry, Master Bedroom, Bathroom 1, Bedroom 2, Bedroom 3, Bedroom 4, Office, Family Room, Bonus Room
    Primary bedroom
    • Level: First
    • Dimensions: 14.2 x 16.4
    Bedroom 2
    • Level: Second
    • Dimensions: 16.8 x 11.9
    Bedroom 3
    • Level: Second
    • Dimensions: 14 x 12.6
    Bedroom 4
    • Level: Second
    • Dimensions: 11.11 x 14.9
    Bathroom 1
    • Level: First
    • Dimensions: 5.8 x 13.2
    Bonus room
    • Level: Second
    • Dimensions: 13.1 x 11
    Dining room
    • Level: First
    • Dimensions: 11.1 x 11.6
    Family room
    • Level: Second
    • Dimensions: 21.3 x 27.1
    Kitchen
    • Level: First
    • Dimensions: 10.6 x 16.4
    Laundry
    • Level: First
    • Dimensions: 5.6 x 8.2
    Living room
    • Level: First
    • Dimensions: 16.8 x 19.8
    Office
    • Level: Second
    • Dimensions: 118 x 11.9
    Heating
    • Forced Air, Electric
    Cooling
    • Central Air, Zoned
    Appliances
    • Laundry: Laundry Room
    Features
    • Master Downstairs, Walk-in Closet(s), High Ceilings, Entrance Foyer, Ceiling Fan(s), Pantry, Gas Log, Walk-In Closet(s)
    • Flooring: Carpet, LVT/LVP, Tile
    • Has fireplace: Yes
    • Fireplace features: Gas Log
    Interior area
    • Total structure area: 2,952
    • Total interior livable area: 2,952 sqft

    Property

    Parking
    • Total spaces: 2
    • Parking features: Garage Faces Front
    Features
    • Levels: Two
    • Stories: 2
    • Patio & porch: Covered, Patio, Porch, Screened
    • Fencing: None
    Lot
    • Size: 9,583 Square Feet
    • Dimensions: 65' x 147.25' x 65.05' x 144.67
    Details
    • Parcel number: R07006002153000
    • Zoning: MF-M
    • Special conditions: Standard

    Construction

    Type & style
    • Home type: SingleFamily
    • Property subtype: Single Family Residence
    Materials
    • Vinyl Siding
    • Foundation: Slab
    • Roof: Architectural Shingle
    Condition
    • New construction: No
    • Year built: 2022

    Utilities & green energy

    • Sewer: Public Sewer
    • Water: Public
    • Utilities for property: Sewer Available, Water Available

    Community & HOA

    Community
    • Security: Security System, Smoke Detector(s)
    • Subdivision: Echo Farms
    HOA
    • Has HOA: Yes
    • Amenities included: Maintenance Common Areas, Management, Sidewalks, Street Lights, Trail(s)
    • HOA fee: $658 monthly
    • HOA name: CEPCO James Benson. 1628 Doctors Circle, Wilmingt
    • HOA phone: 910-395-1500
    Location
    • Region: Wilmington

    Financial & listing details

    • Price per square foot: $191/sqft
    • Tax assessed value: $378,200
    • Annual tax amount: $3,195
    • Date on market: 10/15/2025
    • Cumulative days on market: 2 days
    • Listing agreement: Exclusive Right To Sell
    • Listing terms: Commercial,Cash,Conventional,FHA,VA Loan

    Price history

    DateEventPrice
    4/26/2024Sold$565,000$191/sqft
    Source: Hive MLS #100432435 Report a problem
    3/15/2024Pending sale$565,000$191/sqft
    Source: Hive MLS #100432435 Report a problem
    3/13/2024Listed for sale$565,000+29.9%$191/sqft
    Source: Hive MLS #100432435 Report a problem
    7/22/2022Sold$435,000$147/sqft
    Source: Public Record Report a problem

    Public tax history

    YearProperty taxesTax assessment
    2024$3,290 +3%$378,200
    2023$3,196 +10977.3%$378,200 +525.1%
    2022$29 $60,500
    Find assessor info on the county website

    Neighborhood: Echo Farms/Rivers Edge

    Nearby schools

    GreatSchools rating
    Get a cash offer in 3 minutes
    Find out how much your home could sell for in as little as 3 minutes with a no-obligation cash offer.
    Estimated market value
    $594,000
    Get a cash offer in 3 minutes
    Find out how much your home could sell for in as little as 3 minutes with a no-obligation cash offer.
    Estimated market value
    $594,000