Skip main navigation
Sold for $1,900,000
  • $1,900,000

    3560 Dwight Way, Berkeley, CA 94704

    3beds
    1,939sqft
    Single Family Residence
    Built in 1960
    5,662 Square Feet Lot
    $1,886,600 Zestimate®
    $980/sqft
    $5,252 Estimated rent

    Home value

    $1,886,600

    $1.72M - $2.08M

    $5,252/mo

    Zestimate® history
    Loading
    Loading...

    Owner options

    List your home for rent

    $5,252/mo

    Rent Zestimate®

    Find your next renter with Zillow Rental Manager. Plus, with online applications, you can quickly screen prospective tenants – for free.

    Learn more

    $5,252/mo

    Rent Zestimate®

    Refinance and save

    $12,238/mo

    Est. payment

    Refinancing to a lower rate could help reduce your monthly payments and save thousands over the life of the loan.

    See today's rates

    $12,238/mo

    Est. payment

    Explore your selling options

    Work with a Zillow partner agent

    Leverage their expertise and Zillow's premium Showcase listings to get your home seen by more buyers.

    Get started

    List with your own agent

    Get your home in front of millions of buyers by listing it on Zillow.

    Learn how to do it

    Sell it yourself

    Take full control of how buyers see your home on Zillow by listing For Sale by Owner (FSBO).

    List your home

    What's special

    Post-and-beam constructionBar islandExpansive walls of glassPerched atop panoramic hillNewly refinished oak flooringStainless steel appliancesWraparound deck
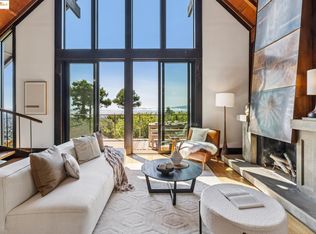
    Perched atop Panoramic Hill, this mid-century offers an extraordinary living experience. The home is artfully designed with post-and-beam construction and vaulted ceilings to harmonize with its environment. Expansive walls of glass open to a wraparound deck, providing more than a 180-degree vista of the San Francisco Bay where you can observe soaring hawks and breathtaking sunsets. The main level features an open-concept layout connecting the living, dining, and kitchen areas, all framed by stunning views of the San Francisco Bay, Golden Gate Bridge and the surrounding hills. This floor includes newly refinished oak flooring and all bedrooms, two ensuite bedrooms among the home's three spacious bedrooms and three bathrooms. An updated kitchen with quartz counters, stainless steel appliances and bar island. Nearly every room provides direct access to the outdoors, deck and patios surrounded by lush landscaping set beneath the shade of majestic redwoods. The lower level adds functionality with an office, a laundry room equipped with a full bath, and convenient interior access to the two car garage. Located adjacent to the trails of Claremont Canyon, this sanctuary offers a deep connection to nature while remaining close to the vibrant shops and culture of Elmwood, Central Berkeley, and the UC campus. BESO EXEMPT BERKELEY MAILING ADDRESS OAKLAND TAXES

    Zillow last checked:

    Listing updated:

    Listed by:

    Laura Arechiga DRE #01388149 510-701-5188,

    The Grubb Co. Inc.

    Bought with:

    Alex Michas, DRE #01942824

    Compass

    Source: bridgeMLS/CCAR/Bay East AOR,MLS#: 41132304MLS Logo

    Facts & features

    Interior

    Bedrooms & bathrooms
    • Bedrooms: 3
    • Bathrooms: 3
    • Full bathrooms: 3
    Rooms
    • Room types: Office
    Kitchen
    • Features: Dishwasher, Disposal, Eat-in Kitchen, Gas Range/Cooktop, Kitchen Island, Range/Oven Free Standing, Refrigerator, Skylight(s), Stone Counters, Updated Kitchen
    Heating
    • Forced Air
    Cooling
    • None
    Appliances
    • Included: Dishwasher, Gas Range, Free-Standing Range, Refrigerator, Dryer, Washer, Gas Water Heater
    • Laundry: Dryer, Laundry Room, Washer
    Features
    • Updated Kitchen
    • Flooring: Carpet, Hardwood Flrs Throughout, Tile, Vinyl
    • Windows: Skylight(s), Window Coverings
    • Basement: Crawl Space,Partial
    • Number of fireplaces: 1
    • Fireplace features: Gas, Living Room
    Interior area
    • Total structure area: 1,939
    • Total interior livable area: 1,939 sqft

    Property

    Parking
    • Total spaces: 4
    • Parking features: Garage, Int Access From Garage, Off Street, Electric Vehicle Charging Station(s), Garage Door Opener
    • Garage spaces: 2
    Features
    • Levels: Two Story
    • Stories: 2
    • Exterior features: Garden, Back Yard, Front Yard, Garden/Play, Entry Gate
    • Pool features: None
    • Fencing: Fenced
    • Has view: Yes
    • View description: Bay, Bay Bridge, Bridge(s), City Lights, Forest, Golden Gate Bridge, Hills, Panoramic, San Francisco
    • Has water view: Yes
    • Water view: Bay,Bay Bridge,Golden Gate Bridge
    Lot
    • Size: 5,662 Square Feet
    • Features: Corner Lot, Premium Lot, Sloped Up, Front Yard, Landscaped
    Details
    • Parcel number: 48H7703651
    • Special conditions: Standard

    Construction

    Type & style
    • Home type: SingleFamily
    • Architectural style: Mid Century Modern
    • Property subtype: Single Family Residence
    Materials
    • Stucco, Wood Shingles
    Condition
    • Existing
    • New construction: No
    • Year built: 1960

    Utilities & green energy

    • Electric: No Solar
    • Sewer: Public Sewer
    • Water: Public

    Community & HOA

    HOA
    • Has HOA: No
    Location
    • Region: Berkeley

    Financial & listing details

    • Price per square foot: $980/sqft
    • Tax assessed value: $1,239,100
    • Annual tax amount: $17,897
    • Date on market: 4/29/2026
    • Listing terms: Cash,Conventional

    Price history

    DateEventPrice
    6/18/2026Sold$1,900,000+36.2%$980/sqft
    Source: bridgeMLS/CCAR/Bay East AOR #41132304 Report a problem
    5/14/2026Pending sale$1,395,000$719/sqft
    Source: bridgeMLS/CCAR/Bay East AOR #41132304 Report a problem
    4/29/2026Listed for sale$1,395,000+45.3%$719/sqft
    Source: bridgeMLS/CCAR/Bay East AOR #41132304 Report a problem
    6/9/2010Sold$960,000$495/sqft
    Source: Public Record Report a problem

    Public tax history

    YearProperty taxesTax assessment
    2025$17,897 +4.3%$1,239,100 +2%
    2024$17,162 -5.3%$1,214,811 +2%
    2023$18,130 +2.3%$1,190,994 +2%
    2022$17,730 +3.5%$1,167,647 +2%
    2021$17,127 +1.1%$1,144,761 +1%
    2020$16,940 +3.2%$1,133,030 +2%
    2019$16,414 +5.9%$1,110,815 +2%
    2018$15,493 $1,089,042 +2%
    2017$15,493 +2.7%$1,067,691 +2%
    2016$15,087 +0.5%$1,046,764 +1.5%
    2015$15,012 -1.8%$1,031,048 +2%
    2014$15,286 $1,010,860 +0.5%
    2013-- $1,006,300 +2%
    2012-- $986,571 +2%
    2011-- $967,228 +83.7%
    2010-- $526,414 -0.2%
    2009-- $527,667 +2%
    2008-- $517,323 +2%
    2007-- $507,180 +2%
    2006-- $497,237 +2%
    2005-- $487,488 +2%
    2004-- $477,933 +1.9%
    2003-- $469,176 +2%
    2002-- $459,977 +2%
    2001$6,239 $450,957
    Find assessor info on the county website

    Neighborhood: Panoramic Hill

    Nearby schools

    GreatSchools rating
    Get a cash offer in 3 minutes
    Find out how much your home could sell for in as little as 3 minutes with a no-obligation cash offer.
    Estimated market value
    $1,886,600
    Get a cash offer in 3 minutes
    Find out how much your home could sell for in as little as 3 minutes with a no-obligation cash offer.
    Estimated market value
    $1,886,600