Skip main navigation
Under contract
  • Price cut: $9.1K (5/30)
    $349,900

    3560 Dwyer Ln, Aiken, SC 29801

    4beds
    2,927sqft
    : 
    Loading
    Get pre-qualified
    Single Family Residence
    Built in 2015
    10,018 Square Feet Lot
    $342,200 Zestimate®
    $120/sqft
    $38/mo HOA

    What's special

    Patio areaTwo-car garageElectric cooktop
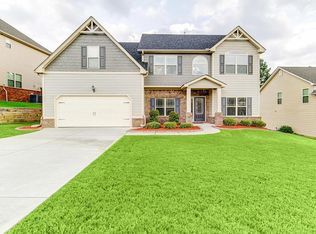
    Located in Hitchcock Crossing and built in 2015, this 4-bedroom, 3.5-bath home offers 2,927 square feet of thoughtfully designed living space in a convenient Aiken location. The main level features rich engineered hardwood flooring throughout the primary living areas, along with a primary suite offering a trey ceiling and new carpet for comfortable single-level living. A formal dining room with coffered ceilings adds architectural detail, while the open living areas create an easy flow for both everyday living and entertaining. The kitchen is equipped with granite countertops, an electric cooktop, and a double oven (one convection). Natural gas has been plumbed to the cabinet, offering the option to convert the cooktop to gas if desired. Upstairs, a spacious loft provides flexible space for a home office or media room. One bedroom includes a private en-suite bath, while an additional bedroom and a flex room share a connecting bath, providing versatility for guests, hobbies, or other uses. Step outside to enjoy the patio area, along with a 12x24 shed with electricity, ideal for storage, hobbies, or workspace needs. A two-car garage and natural gas service add to the home's practical features. Enjoy close proximity to downtown Aiken's shops and restaurants, as well as convenient access to the trails and outdoor recreation of Hitchcock Woods, offering a balance of neighborhood living and easy access to some of Aiken's most loved destinations.
    148 days
    |
    393
    |
    20
    |

    Zillow last checked:

    Listing updated:

    Listed by:

    Miriam Graybeal 561-603-5580,

    eXp Aiken,

    Rachel Clough 803-226-2650,

    eXp Aiken

    Source: Aiken MLS,MLS#: 221814MLS Logo

      Facts & features

      Interior

      Bedrooms & bathrooms
      • Bedrooms: 4
      • Bathrooms: 4
      • Full bathrooms: 3
      • 1/2 bathrooms: 1
      Heating
      • Zoned, Natural Gas
      Cooling
      • Central Air, Zoned
      Appliances
      • Included: Microwave, Range, Washer, Refrigerator, Dishwasher, Dryer
      Features
      • Walk-In Closet(s), Ceiling Fan(s), Kitchen Island, Pantry, High Speed Internet
      • Flooring: Carpet, Tile
      • Basement: None
      • Number of fireplaces: 1
      • Fireplace features: Gas, Living Room
      Interior area
      • Total structure area: 2,927
      • Total interior livable area: 2,927 sqft
      • Finished area above ground: 2,927
      • Finished area below ground: 0
      Video & virtual tour

      Property

      Parking
      • Total spaces: 2
      • Parking features: Attached, Driveway, Garage Door Opener, Paved
      • Attached garage spaces: 2
      • Has uncovered spaces: Yes
      Features
      • Levels: Two
      • Patio & porch: Patio
      • Exterior features: None
      • Pool features: None
      Lot
      • Size: 10,018 Square Feet
      • Features: Landscaped, Sprinklers In Front, Sprinklers In Rear
      Details
      • Additional structures: Shed(s), Workshop
      • Parcel number: 0880909013
      • Special conditions: Standard
      • Horse amenities: None

      Construction

      Type & style
      • Home type: SingleFamily
      • Architectural style: Traditional
      • Property subtype: Single Family Residence
      Materials
      • Brick Veneer, Drywall, Frame, HardiPlank Type
      • Foundation: Slab
      • Roof: Composition
      Condition
      • New construction: No
      • Year built: 2015

      Utilities & green energy

      • Sewer: Public Sewer
      • Water: Public
      • Utilities for property: Cable Available

      Community & HOA

      Community
      • Features: None
      • Subdivision: Hitchcock Crossing
      HOA
      • Has HOA: Yes
      • HOA fee: $450 annually
      Location
      • Region: Aiken

      Financial & listing details

      • Price per square foot: $120/sqft
      • Tax assessed value: $245,850
      • Annual tax amount: $994
      • Date on market: 2/15/2026
      • Cumulative days on market: 149 days
      • Listing terms: Contract
      • Road surface type: Paved

        Estimated market value

        $342,200

        $325,000 - $359,000

        $2,885/mo

        Price history

        DateEventPrice
        6/25/2026Contingent$349,900$120/sqft
        Source: Aiken MLS #221814 Report a problem
        5/30/2026Price change$349,900-2.5%$120/sqft
        Source: Aiken MLS #221814 Report a problem
        4/6/2026Price change$359,000-2.8%$123/sqft
        Source: Aiken MLS #221814 Report a problem
        2/15/2026Listed for sale$369,500+63.6%$126/sqft
        Source: Aiken MLS #221814 Report a problem
        5/28/2015Sold$225,834$77/sqft
        Source: Public Record Report a problem

        Public tax history

        YearProperty taxesTax assessment
        2025$994 $9,830
        2024$994 -0.2%$9,830
        2023$996 +2.8%$9,830
        2022$969 -0.2%$9,830
        2021$971 +4.2%$9,830 +5.7%
        2020$933 $9,300
        2019-- $9,300
        2018$940 $9,300
        2017$940 +5.1%--
        2016$895 +496.4%--
        2014$150 --
        Find assessor info on the county website

        Monthly payment

        Est. payment

        Payment breakdown

        Explore the cost of this home by adjusting the details. Changes won't be saved.
        All calculations are estimates and provided by Zillow, Inc. for informational purposes only. Actual amounts may vary.
        HOA fees may include property taxes on listings classified as Co-Ops. Contact the listing agent and/or owner for fee details.
        Mortgage interest rates are dependent on a number of factors, including credit score, down payment, and repayment length. Interest rate data provided by Zillow Group Marketplace, Inc. as of 1/1/1970 from various mortgage lenders with which we have lead or other similar arrangements; the Estimated Payment is an average of those rates.
        See how much you could borrow to make a competitive offer.

        Climate risks

        Neighborhood: 29801

        Getting around

        6 / 100
        Car-Dependent
        15 / 100
        Somewhat Bikeable

        Nearby schools

        GreatSchools rating

        A local agent can set up tours, give advice and negotiate with sellers.

        Browse local experts

        Similar homes