Skip main navigation
Sold for $475,000
  • $475,000

    3560 E 128th Place, Thornton, CO 80241

    4beds
    2,170sqft
    Single Family Residence
    Built in 1977
    8,712 Square Feet Lot
    $543,700 Zestimate®
    $219/sqft
    $2,878 Estimated rent

    Home value

    $543,700

    $517,000 - $571,000

    $2,878/mo

    Zestimate® history
    Loading
    Loading...

    Owner options

    List your home for rent

    $2,878/mo

    Rent Zestimate®

    Find your next renter with Zillow Rental Manager. Plus, with online applications, you can quickly screen prospective tenants – for free.

    Learn more

    $2,878/mo

    Rent Zestimate®

    Refinance and save

    $2,817/mo

    Est. payment

    Refinancing to a lower rate could help reduce your monthly payments and save thousands over the life of the loan.

    See today's rates

    $2,817/mo

    Est. payment

    Explore your selling options

    Work with a Zillow partner agent

    Leverage their expertise and Zillow's premium Showcase listings to get your home seen by more buyers.

    Get started

    List with your own agent

    Get your home in front of millions of buyers by listing it on Zillow.

    Learn how to do it

    Sell it yourself

    Take full control of how buyers see your home on Zillow by listing For Sale by Owner (FSBO).

    List your home

    What's special

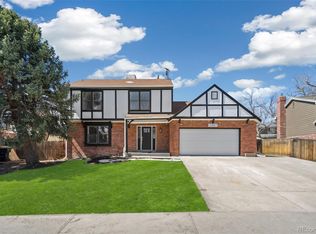
    Welcome to one of Thornton's most highly desired communities with no HOA. This beautifully designed 4-bedroom, 2-bathroom home offers an abundance of space and unique character. Upon entering, you'll be captivated by the large family room, creating a sophisticated yet welcoming atmosphere. You will love the spacious eat-in kitchen. The covered patio off the kitchen provides an ideal space for outdoor gatherings and quiet moments alike. The upper level boasts two generously sized bedrooms, each offering ample closet space and comfort. On the lower level, you'll find a large family room with a cozy wood-burning fireplace, perfect for snuggling up during the cold winter evenings. The walkout access to the backyard makes it easy to enjoy the expansive outdoor space, which is ideal for both recreation and relaxation. The basement features a laundry room and two nonconforming spacious bedrooms, offering privacy and flexibility for use as a guest suite or home office. Outside, the large, fenced backyard has a partial newer fence, providing a safe and serene space for outdoor activities. There is also a good sized shed perfect for storing all your lawn and gardening tools. New roof being installed with a 5 year warranty, class 4 impact resistant shingles. Conveniently located with easy access to shopping, dining, and recreation, this home is within a short walking distance to Eastlake Reservoir and Nature Preserve, multiple parks, and scenic walking trails. Don't miss the opportunity to own this remarkable home in a sought-after neighborhood that offers both tranquility and convenience.

    Zillow last checked:

    Listing updated:

    Listed by:

    Jeffrey Tufano 303-482-7690 jntufano@gmail.com,

    HomeSmart

    Bought with:

    Claudia Castillo, 100076846

    1ST Realty Associates Inc

    Source: REcolorado as distributed by MLS GRID,MLS#: 9360082MLS Logo

    Facts & features

    Interior

    Bedrooms & bathrooms
    • Bedrooms: 4
    • Bathrooms: 2
    • Full bathrooms: 1
    • 3/4 bathrooms: 1
    Bedroom
    • Level: Upper
    Bedroom
    • Level: Upper
    Bedroom
    • Description: None Conforming
    • Level: Basement
    Bedroom
    • Description: None Conforming
    • Level: Basement
    Bathroom
    • Level: Upper
    Bathroom
    • Level: Lower
    Heating
    • Floor Furnace, Natural Gas
    Cooling
    • Central Air
    Appliances
    • Included: Dryer, Gas Water Heater, Microwave, Oven, Refrigerator, Washer
    Features
    • Basement: Finished
    Interior area
    • Total structure area: 2,170
    • Total interior livable area: 2,170 sqft
    • Finished area above ground: 1,645
    • Finished area below ground: 525

    Property

    Parking
    • Total spaces: 2
    • Parking features: Garage - Attached
    • Attached garage spaces: 2
    Features
    • Levels: Tri-Level
    • Patio & porch: Covered
    • Fencing: Full
    Lot
    • Size: 8,712 sqft
    Details
    • Parcel number: R0025323
    • Special conditions: Standard

    Construction

    Type & style
    • Home type: SingleFamily
    • Property subtype: Single Family Residence
    Materials
    • Frame
    Condition
    • Year built: 1977

    Utilities & green energy

    • Sewer: Public Sewer

    Community & neighborhood

    Location
    • Region: Thornton
    • Subdivision: Lake Village

    Other

    Other facts
    • Listing terms: Cash,Conventional,FHA
    • Ownership: Individual

    Price history

    DateEventPrice
    11/3/2025Sold$475,000$219/sqft
    Source: REcolorado as distributed by MLS GRID #9360082 Report a problem
    10/3/2025Pending sale$475,000$219/sqft
    Source: REcolorado as distributed by MLS GRID #9360082 Report a problem
    9/24/2025Price change$475,000-3.1%$219/sqft
    Source: REcolorado as distributed by MLS GRID #9360082 Report a problem
    8/14/2025Listed for sale$490,000$226/sqft
    Source: REcolorado as distributed by MLS GRID #9360082 Report a problem

    Public tax history

    YearProperty taxesTax assessment
    2025$2,437 +1%$29,380 -13.6%
    2024$2,413 +21.6%$34,020
    2023$1,984 -3.2%$34,020 +36.3%
    2022$2,049 $24,960 -2.8%
    2021-- $25,670 +6.7%
    2020$1,877 $24,060 -0.2%
    2019$1,877 +28%$24,110 +20.9%
    2018$1,466 $19,940
    2017$1,466 $19,940 +16.7%
    2016-- $17,090
    2015$1,837 $17,090 +2.2%
    2014-- $16,720
    2013-- $16,720 -0.1%
    2012-- $16,740
    2011-- $16,740 +2.6%
    2010-- $16,310
    2009-- $16,310 -8.4%
    2008-- $17,810
    2007-- $17,810 -0.1%
    2006-- $17,820
    2005-- $17,820 +12.9%
    2004-- $15,790
    2003$1,400 +2.2%$15,790 +15.4%
    2002$1,370 -8.1%$13,680 -3.2%
    2001$1,491 $14,130

    Find assessor info on the county website

    Neighborhood: Lake Village

    Nearby schools

    GreatSchools rating
    Schools provided by the listing agent
    • Elementary: Tarver
    • Middle: Century
    • High: Horizon
    • District: Adams 12 5 Star Schl

    Source: REcolorado as distributed by MLS GRID. This data may not be complete. We recommend contacting the local school district to confirm school assignments for this home.

    Get a cash offer in 3 minutes
    Find out how much your home could sell for in as little as 3 minutes with a no-obligation cash offer.
    Estimated market value
    $543,700
    Get a cash offer in 3 minutes
    Find out how much your home could sell for in as little as 3 minutes with a no-obligation cash offer.
    Estimated market value
    $543,700