Discover effortless living in this beautifully maintained and spacious patio home located in the highly desired 55+ Edgewood Village community where lawn care and snow removal are taken care of for you. This home offers everything you need on one convenient level, plus a versatile upper-level bonus space—perfect as a guest suite or hobby room—with its own ¾ bathroom. Fall in love with the bright and open-concept living space, where the dining, kitchen, and living room seamlessly flow under a soaring vaulted ceiling—perfect for everyday comfort and entertaining alike. Enjoy upgraded and beautifully stained cabinetry with numerous roll-outs and soft-close drawers, durable Duraceramic tile, and plush carpet flooring. The expansive primary suite is a true retreat, complete with a generous bedroom, a private ¾ bathroom, and a large walk-through closet that conveniently connects to the laundry room—offering both function and style. The nearby office can easily serve as a second bedroom on the main level as well with 36'' wide doors to allow for wheelchair accessibility. A second full bathroom, a fantastic built-in bench with additional storage near the garage entry, and an oversized hall closet/pantry round out the well-planned main floor. The storage throughout is a fantastic detail not to miss! The oversized double garage (624sf) is a standout, fully equipped with heat, water, a floor drain, and built-in storage cabinets. The lovely yard is quite private, with a patio! So immaculately cared for, the home truly feels like new. Move in and relax—you've found the perfect blend of comfort, quality, and convenience.
Sold
Price Unknown
3560 Edgewood Village Loop, Bismarck, ND 58503
3beds
2,113sqft
Single Family Residence
Built in 2013
10,018 Square Feet Lot
$497,900 Zestimate®
$--/sqft
$2,462 Estimated rent
Home value
$497,900
$458,000 - $543,000
$2,462/mo
Zestimate® history
Owner options
List your home for rent
$2,462/mo
Rent Zestimate®
Find your next renter with Zillow Rental Manager. Plus, with online applications, you can quickly screen prospective tenants – for free.
$2,462/mo
Rent Zestimate®
Refinance and save
$145/mo
Est. payment
Refinancing to a lower rate could help reduce your monthly payments and save thousands over the life of the loan.
$145/mo
Est. payment
Explore your selling options
Work with a Zillow partner agent
Leverage their expertise and Zillow's premium Showcase listings to get your home seen by more buyers.
Get startedList with your own agent
Get your home in front of millions of buyers by listing it on Zillow.
Learn how to do itSell it yourself
Take full control of how buyers see your home on Zillow by listing For Sale by Owner (FSBO).
List your homeWhat's special
Oversized double garageSpacious patio homeSoaring vaulted ceilingLaundry roomPlush carpet flooringGenerous bedroomExpansive primary suite
Zillow last checked:
Listing updated:
Listed by:
JAMIE L CHRISTENSEN 701-391-5383,
CENTURY 21 Morrison Realty
Bought with:
JASON SCHMIDT, 7896
Oaktree Realty
Source: Great North MLS,MLS#: 4020718
Facts & features
Interior
Bedrooms & bathrooms
- Bedrooms: 3
- Bathrooms: 3
- Full bathrooms: 1
- 3/4 bathrooms: 2
Primary bedroom
- Level: Main
Bedroom 3
- Level: Upper
Primary bathroom
- Level: Main
Bathroom 2
- Level: Main
Bathroom 3
- Level: Upper
Dining room
- Level: Main
Other
- Level: Main
Kitchen
- Level: Main
Laundry
- Level: Main
Living room
- Level: Main
Office
- Description: could be 3rd bedroom
- Level: Main
Heating
- Forced Air
Cooling
- Central Air
Appliances
- Included: Dishwasher, Disposal, Dryer, Electric Range, Microwave, Range Hood, Refrigerator, Washer
- Laundry: Main Level
Features
- Ceiling Fan(s), Main Floor Bedroom, Pantry, Primary Bath, Walk-In Closet(s)
- Flooring: Tile, Carpet
- Windows: Window Treatments
- Basement: None
- Has fireplace: No
Interior area
- Total structure area: 2,113
- Total interior livable area: 2,113 sqft
- Finished area above ground: 2,113
- Finished area below ground: 0
Property
Parking
- Total spaces: 2
- Parking features: Garage Door Opener, Heated Garage, Insulated, Water
- Garage spaces: 2
Accessibility
- Accessibility features: Accessible Doors
Features
- Exterior features: None
Lot
- Size: 10,018 Square Feet
- Dimensions: 61 x 167.5 x 73
- Features: Sprinklers In Rear, Sprinklers In Front, Lot - Owned
Details
- Parcel number: 1605001085
Construction
Type & style
- Home type: SingleFamily
- Property subtype: Single Family Residence
Materials
- Steel Siding, Stone
- Foundation: Slab
- Roof: Shingle
Condition
- New construction: No
- Year built: 2013
Utilities & green energy
- Sewer: Public Sewer
- Water: Public
Community & HOA
Community
- Security: Smoke Detector(s)
- Subdivision: Edgewood Village 2nd Addition
HOA
- Has HOA: Yes
- Amenities included: Meets 55 & Over Requirements
- Services included: Common Area Maintenance, Maintenance Grounds, Snow Removal
- HOA fee: $145 monthly
Location
- Region: Bismarck
Financial & listing details
- Tax assessed value: $411,600
- Annual tax amount: $4,773
- Date on market: 7/18/2025
Price history
| Date | Event | Price |
|---|---|---|
| 8/1/2025 | Sold | -- |
Source: Great North MLS #4020718 Report a problem | ||
| 7/22/2025 | Pending sale | $465,500$220/sqft |
Source: Great North MLS #4020718 Report a problem | ||
| 7/18/2025 | Listed for sale | $465,500$220/sqft |
Source: Great North MLS #4020718 Report a problem | ||
| 6/14/2013 | Sold | -- |
Source: Public Record Report a problem | ||
Public tax history
| Year | Property taxes | Tax assessment |
|---|---|---|
| 2025 | $9,046 +105.8% | $205,800 -0.1% |
| 2024 | $4,395 +4.2% | $206,050 +9.7% |
| 2023 | $4,219 +3.4% | $187,900 +1.9% |
| 2022 | $4,080 +8.9% | $184,450 +3.4% |
| 2021 | $3,745 | $178,400 +5% |
| 2020 | -- | $169,900 +1.9% |
| 2019 | $3,418 -2.2% | $166,800 |
| 2018 | $3,496 | $166,800 |
| 2017 | -- | $166,800 |
| 2016 | $3,156 +336.5% | $166,800 +363.3% |
| 2014 | $723 | $36,000 +161.8% |
| 2013 | -- | $13,750 |
Find assessor info on the county website
Neighborhood: 58503
Nearby homes
- $371,3002 bd2 ba1.3k sqft3554 Edgewoodvillage Loop, Bismarck, ND 58503Off Market
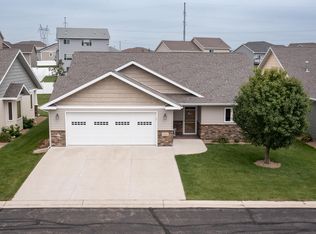
- $415,8002 bd2 ba1.5k sqft3566 Edgewoodvillage Loop, Bismarck, ND 58503Off Market
- $3,200-- bd-- ba-- sqft2620 Village Dr, Bismarck, ND 58503Off Market
- $429,4002 bd1 ba1.5k sqft3572 Edgewoodvillage Loop, Bismarck, ND 58503Off Market
- $407,1002 bd2 ba1.4k sqft3548 Edgewoodvillage Loop, Bismarck, ND 58503Off Market
- $--5 bd3 ba3.1k sqft2733 E Calgary Ave, Bismarck, ND 58503Sold
- $578,0004 bd3 ba1.1k sqft2727 E Calgary Ave, Bismarck, ND 58503Off Market
- $487,2003 bd1 ba2.2k sqft2727 Calgary Ave E, Bismarck, ND 58503Off Market
Nearby schools
GreatSchools rating
- 5/10Robert Place Miller Elementary SchoolGrades: K-5Distance: 1.2 mi
- 6/10Simle Middle SchoolGrades: 6-8Distance: 2 mi
- 5/10Legacy High SchoolGrades: 9-12Distance: 0.5 mi
- North Dakota
- Burleigh County
- Bismarck
- 58503
- 3560 Edgewood Village Loop
