Step into comfort and style with this meticulously maintained 2017 1-story home in 55+ Eskaton Village, featuring 2 spacious bedrooms + home office. Gourmet kitchen offers custom cabinetry, solid granite countertops, stainless/black appliances and a large island ideal for entertaining. Living room with cozy gas log fireplace and open dining. Luxurious primary suite features impressive walk-in closet, large stall shower, solar tube and double sinks. Convenient 2-car attached garage. Fenced backyard with covered patio. Enjoy resort-style amenities including walking trails, a sparkling community pool and spa, clubhouse, park, and serene surroundings.
Closed
$459,000
3560 Eskaton Dr, Placerville, CA 95667
2beds
1,492sqft
Single Family Residence
Built in 2017
3,484 Square Feet Lot
$460,600 Zestimate®
$308/sqft
$2,572 Estimated rent
Home value
$460,600
$419,000 - $507,000
$2,572/mo
Zestimate® history
Owner options
List your home for rent
$2,572/mo
Rent Zestimate®
Find your next renter with Zillow Rental Manager. Plus, with online applications, you can quickly screen prospective tenants – for free.
$2,572/mo
Rent Zestimate®
Refinance and save
$3,535/mo
Est. payment
Refinancing to a lower rate could help reduce your monthly payments and save thousands over the life of the loan.
$3,535/mo
Est. payment
Explore your selling options
Work with a Zillow partner agent
Leverage their expertise and Zillow's premium Showcase listings to get your home seen by more buyers.
Get startedList with your own agent
Get your home in front of millions of buyers by listing it on Zillow.
Learn how to do itSell it yourself
Take full control of how buyers see your home on Zillow by listing For Sale by Owner (FSBO).
List your homeWhat's special
Solar tubeCozy gas log fireplaceFenced backyardLarge islandCustom cabinetryImpressive walk-in closetSolid granite countertops
Zillow last checked:
Listing updated:
Listed by:
Cynthia White DRE #00928350 530-957-4648,
RE/MAX Gold Cameron Park,
Eric Rouse DRE #02153693 530-391-7787,
RE/MAX Gold Cameron Park
Bought with:
Michael Giancanelli, DRE #01086118
Keller Williams Realty
Source: MetroList Services of CA,MLS#: 225110561Originating MLS: MetroList Services, Inc.
Facts & features
Interior
Bedrooms & bathrooms
- Bedrooms: 2
- Bathrooms: 2
- Full bathrooms: 2
Primary bedroom
- Features: Ground Floor
Primary bathroom
- Features: Shower Stall(s), Double Vanity, Skylight/Solar Tube
Dining room
- Features: Bar, Dining/Living Combo
Kitchen
- Features: Pantry Cabinet, Granite Counters, Kitchen Island
Heating
- Propane, Central, Fireplace(s)
Cooling
- Ceiling Fan(s), Central Air
Appliances
- Included: Free-Standing Gas Range, Free-Standing Refrigerator, Range Hood, Dishwasher, Disposal, Microwave, Plumbed For Ice Maker, Tankless Water Heater, Free-Standing Gas Oven
- Laundry: Cabinets, Sink, Ground Floor, Inside Room
Features
- Flooring: Carpet, Tile, Vinyl
- Number of fireplaces: 1
- Fireplace features: Living Room, Gas Log
Interior area
- Total interior livable area: 1,492 sqft
Property
Parking
- Total spaces: 2
- Parking features: Attached, Garage Door Opener, Garage Faces Front, Guest
- Attached garage spaces: 2
Features
- Stories: 1
- Has private pool: Yes
- Pool features: In Ground, Community, Salt Water, Gunite, Indoor, Lap
- Fencing: Back Yard,Partial
Lot
- Size: 3,484 Square Feet
- Features: Auto Sprinkler F&R, Close to Clubhouse, Landscape Back, Landscape Front, Low Maintenance
Details
- Parcel number: 004320054000
- Zoning description: Residential
- Special conditions: Standard
Construction
Type & style
- Home type: SingleFamily
- Property subtype: Single Family Residence
- Attached to another structure: Yes
Materials
- Stucco, Frame, Wood
- Foundation: Slab
- Roof: Tile
Condition
- Year built: 2017
Utilities & green energy
- Sewer: Public Sewer
- Water: Meter on Site, Public
- Utilities for property: Public, Cable Connected, Sewer Connected, Internet Available
Community & HOA
Community
- Senior community: Yes
HOA
- Has HOA: Yes
- Amenities included: Pool, Clubhouse, Dog Park, Fitness Center, Greenbelt
- Services included: Pool
- HOA fee: $639 monthly
Location
- Region: Placerville
Financial & listing details
- Price per square foot: $308/sqft
- Tax assessed value: $410,388
- Annual tax amount: $4,270
- Price range: $459K - $459K
- Date on market: 8/22/2025
- Road surface type: Paved
Price history
| Date | Event | Price |
|---|---|---|
| 11/10/2025 | Sold | $459,000-5.4%$308/sqft |
Source: MetroList Services of CA #225110561 Report a problem | ||
| 10/19/2025 | Pending sale | $485,000$325/sqft |
Source: MetroList Services of CA #225110561 Report a problem | ||
| 10/10/2025 | Price change | $485,000-2.8%$325/sqft |
Source: MetroList Services of CA #225110561 Report a problem | ||
| 9/3/2025 | Price change | $499,000-3.1%$334/sqft |
Source: MetroList Services of CA #225110561 Report a problem | ||
| 8/22/2025 | Listed for sale | $515,000+19.8%$345/sqft |
Source: MetroList Services of CA #225110561 Report a problem | ||
| 7/16/2021 | Sold | $430,000+2.4%$288/sqft |
Source: MetroList Services of CA #221073267 Report a problem | ||
| 7/3/2021 | Pending sale | $420,000$282/sqft |
Source: MetroList Services of CA #221073267 Report a problem | ||
| 7/1/2021 | Listed for sale | $420,000+10.8%$282/sqft |
Source: MetroList Services of CA #221073267 Report a problem | ||
| 12/18/2019 | Sold | $379,000$254/sqft |
Source: MetroList Services of CA #19048676 Report a problem | ||
| 10/1/2019 | Pending sale | $379,000$254/sqft |
Source: Coldwell Banker Residential Brokerage - Placerville #19048676 Report a problem | ||
| 9/14/2019 | Price change | $379,000-1.4%$254/sqft |
Source: Coldwell Banker Residential Brokerage - Placerville #19048676 Report a problem | ||
| 8/7/2019 | Price change | $384,500-1.2%$258/sqft |
Source: Coldwell Banker Residential Brokerage - Placerville #19048676 Report a problem | ||
| 7/19/2019 | Listed for sale | $389,000+4.7%$261/sqft |
Source: Coldwell Banker Res. Brokerage #19048676 Report a problem | ||
| 2/16/2017 | Sold | $371,500$249/sqft |
Source: Public Record Report a problem | ||
Public tax history
| Year | Property taxes | Tax assessment |
|---|---|---|
| 2025 | $4,270 +2.2% | $410,388 +2% |
| 2024 | $4,179 +1.2% | $402,342 +2% |
| 2023 | $4,129 -8.8% | $394,454 -8.3% |
| 2022 | $4,528 +41.4% | $430,000 +42.2% |
| 2021 | $3,202 +1.1% | $302,432 -20.2% |
| 2020 | $3,168 -22.9% | $379,000 -1.9% |
| 2019 | $4,108 +3.1% | $386,275 +2% |
| 2018 | $3,983 +193.2% | $378,701 +207.1% |
| 2017 | $1,358 +215.9% | $123,311 +208.3% |
| 2016 | $430 | $40,000 |
Find assessor info on the county website
Neighborhood: 95667
Nearby homes
- $484,5002 bd2 ba1.4k sqft3556 Eskaton Dr, Placerville, CA 95667Off Market
- $444,5002 bd2 ba1.2k sqft3564 Eskaton Dr, Placerville, CA 95667Off Market
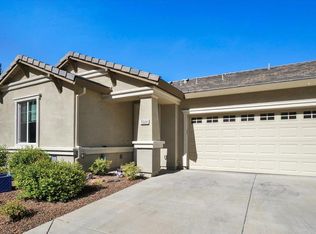
- $483,6002 bd2 ba1.4k sqft3510 Eskaton Dr, Placerville, CA 95667Off Market
- $444,1002 bd2 ba1.2k sqft3508 Eskaton Dr, Placerville, CA 95667Off Market
- $431,7002 bd2 ba1.2k sqft3563 Eskaton Dr, Placerville, CA 95667Off Market
- $445,5002 bd2 ba1.2k sqft3568 Eskaton Dr, Placerville, CA 95667Off Market
- $495,0002 bd2 ba1.4k sqft3514 Eskaton Dr, Placerville, CA 95667Sold
- $542,5002 bd2 ba1.4k sqft3550 Eskaton Dr, Placerville, CA 95667Sold
Nearby schools
GreatSchools rating
- 8/10Sierra Elementary SchoolGrades: K-5Distance: 0.7 mi
- 7/10Edwin Markham Middle SchoolGrades: 6-8Distance: 2.1 mi
- 7/10El Dorado High SchoolGrades: 9-12Distance: 1.9 mi
Get a cash offer in 3 minutes
Find out how much your home could sell for in as little as 3 minutes with a no-obligation cash offer.
Estimated market value
$460,600
Get a cash offer in 3 minutes
Find out how much your home could sell for in as little as 3 minutes with a no-obligation cash offer.
Estimated market value
$460,600
- California
- El Dorado County
- Placerville
- 95667
- 3560 Eskaton Dr
Nearby cities
Nearby zip codes
Other Placerville Topics
