Get ready to fall in love with this STUNNING Home! Luxuriously warm with timeless elegance, this estate is located on a premiere corner lot in the extremely sought after WestPoint Estates Subdivision. 3560 Gettysburg Place is a beautiful brick 2 story Exterior inviting you into the home adorned with custom design throughout. Upon entrance of the grand entryway your greeted with one of the two staircases in this home. On each side of the entry you will find the inviting dinning room perfect for hosting the holidays and large groups, on the opposite side is the conveniently located home office that could also be utilized as a bedroom if desired. The dreamy fully appointed gourmet kitchen with impressive island is perfect for baking, family gatherings and entertaining. The gleaming granite countertops nicely accent the custom cabinetry reaching the ceiling providing ample storage space and stainless steel appliances to include drawer dishwashers and beverage cooler. The breathtaking family room overlooked by the upstairs balcony catwalk and open to the kitchen has rich hardwood floors, floor to ceiling stone fireplace completed by built in cabinets is exquisite and homey at the same instance. From the living room access the stained, stamped concrete patio complete with stairs to the lower level where the gorgeous easily maintained saltwater pool is located. Upon reaching the bottom of the steps your greeted with a covered porch perfect to watch the big game while grilling and swimming. When the sun goes down your steps away from the firepit ready to warm you up and enjoy the ambiance of the outdoors. No worries when coming in wet from the pool area to the lower level with direct access to the bathroom from the outdoors. Floors are luxury vinyl plank for the ultimate resistance of wear and tear in the open floor plan basement. The steel stairs centered are like artwork to the eyes carrying down to the industrial, rustic vibe that makes you want to stay and hangout. The Wet bar is once again custom cabinets with floating shelves for display and leathered granite countertops. There are 4 Spacious Bedrooms located on the upper level including a remodeled Primary Suite. Enjoy peace in the spa like primary bath with massive walk in tiled shower, free standing soaker tub, separate vanities and private toilet. The Primary includes a walk in closet with tons of storage. This home truly has it ALL! Great location, move in ready, custom details, hardwood floors, corner lot, home office, John Deere Garage, granite countertops, firepit, privacy, formal dinning room, built in cabinetry, saltwater pool, and so much more! Call today for your private showing or join me at the open house on Tuesday June 25th 4:30 to 6:00 PM.
Closed
Price Unknown
3560 Gettysburg Pl, Jefferson City, MO 65109
4beds
4,413sqft
Single Family Residence
Built in 2000
0.69 Acres Lot
$763,100 Zestimate®
$--/sqft
$2,762 Estimated rent
Home value
$763,100
$725,000 - $801,000
$2,762/mo
Zestimate® history
Owner options
List your home for rent
$2,762/mo
Rent Zestimate®
Find your next renter with Zillow Rental Manager. Plus, with online applications, you can quickly screen prospective tenants – for free.
$2,762/mo
Rent Zestimate®
Refinance and save
Refinancing to a lower rate could help reduce your monthly payments and save thousands over the life of the loan.
Explore your selling options
Work with a Zillow partner agent
Leverage their expertise and Zillow's premium Showcase listings to get your home seen by more buyers.
Get startedList with your own agent
Get your home in front of millions of buyers by listing it on Zillow.
Learn how to do itSell it yourself
Take full control of how buyers see your home on Zillow by listing For Sale by Owner (FSBO).
List your homeWhat's special
Zillow last checked:
Listing updated:
Listed by:
Joanna Jordan Hosier 573-353-2566,
REMAX Jefferson City
Bought with:
Joanna Jordan Hosier
REMAX Jefferson City
Source: JCMLS,MLS#: 10068087
Facts & features
Interior
Bedrooms & bathrooms
- Bedrooms: 4
- Bathrooms: 4
- Full bathrooms: 3
- 1/2 bathrooms: 1
Primary bedroom
- Level: Upper
- Area: 275.94 Square Feet
- Dimensions: 18 x 15.33
Bedroom 2
- Level: Upper
- Area: 125.55 Square Feet
- Dimensions: 11.25 x 11.16
Bedroom 3
- Level: Upper
- Area: 126.44 Square Feet
- Dimensions: 11.33 x 11.16
Bedroom 4
- Level: Upper
- Area: 140.69 Square Feet
- Dimensions: 12.33 x 11.41
Dining room
- Level: Main
- Area: 572 Square Feet
- Dimensions: 26 x 22
Kitchen
- Level: Main
- Area: 345.57 Square Feet
- Dimensions: 22.66 x 15.25
Laundry
- Level: Main
Living room
- Level: Main
- Area: 152.1 Square Feet
- Dimensions: 13.33 x 11.41
Office
- Level: Main
- Area: 121 Square Feet
- Dimensions: 11 x 11
Heating
- Forced Air, Electric
Cooling
- Central Air
Appliances
- Included: Range Hood, Range, Disposal, Microwave, Refrigerator
Features
- Walk-In Closet(s), Wet Bar
- Flooring: Wood
- Basement: Walk-Out Access,Full
- Has fireplace: Yes
- Fireplace features: Gas
Interior area
- Total structure area: 4,413
- Total interior livable area: 4,413 sqft
- Finished area above ground: 3,250
- Finished area below ground: 1,163
Property
Parking
- Parking features: Additional Parking
- Details: Basement, Main
Features
- Levels: Two
- Has private pool: Yes
- Pool features: Above Ground, In Ground
- Fencing: Fenced
Lot
- Size: 0.69 Acres
Details
- Parcel number: 1002090003006040
Construction
Type & style
- Home type: SingleFamily
- Property subtype: Single Family Residence
Materials
- Vinyl Siding, Brick
Condition
- Updated/Remodeled
- New construction: No
- Year built: 2000
Utilities & green energy
- Sewer: Public Sewer
- Water: Public
Community & HOA
Community
- Subdivision: WestPoint Estates
Location
- Region: Jefferson City
Financial & listing details
- Tax assessed value: $449,600
- Annual tax amount: $4,580
- Date on market: 6/25/2024
- Listing terms: FHA,Government,Cash,Conventional,VA Loan
Price history
| Date | Event | Price |
|---|---|---|
| 9/30/2024 | Sold | -- |
Source:  JCMLS #10068087 Report a problem JCMLS #10068087 Report a problem | ||
| 9/10/2024 | Pending sale | $745,000$169/sqft |
Source: JCMLS #10068087 Report a problem | ||
| 9/10/2024 | Listing removed | $745,000$169/sqft |
Source: JCMLS #10068087 Report a problem | ||
| 7/6/2024 | Pending sale | $745,000$169/sqft |
Source: JCMLS #10068087 Report a problem | ||
| 6/25/2024 | Listed for sale | $745,000$169/sqft |
Source: JCMLS #10068087 Report a problem | ||
Public tax history
| Year | Property taxes | Tax assessment |
|---|---|---|
| 2025 | $5,107 +11.5% | $85,420 +11.2% |
| 2024 | $4,579 0% | $76,800 |
| 2023 | $4,581 -0.3% | $76,800 |
| 2022 | $4,595 | $76,800 |
| 2021 | -- | $76,800 |
| 2020 | $4,677 +2.8% | $76,800 +0% |
| 2019 | $4,547 +2.6% | $76,798 +1.3% |
| 2018 | $4,434 +35% | $75,829 -1.3% |
| 2017 | $3,285 | $76,798 |
| 2016 | $3,285 | $76,798 |
| 2015 | $3,285 | -- |
| 2014 | $3,285 | $76,798 |
| 2013 | -- | -- |
| 2012 | -- | -- |
| 2011 | -- | -- |
| 2010 | -- | -- |
Find assessor info on the county website
Neighborhood: 65109
Nearby homes
- $591,2004 bd3 ba2.7k sqft3556 Gettysburg Pl, Jefferson City, MO 65109Off Market

- $682,7005 bd5 ba3.9k sqft3562 Antietam Ct, Jefferson City, MO 65109Off Market
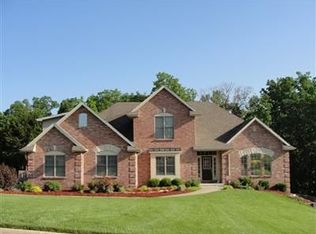
- $983,5006 bd5 ba5.5k sqft3555 Antietam Ct, Jefferson City, MO 65109Off Market
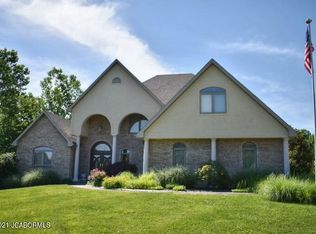
- $571,2003 bd2 ba2.3k sqft3552 Gettysburg Pl, Jefferson City, MO 65109Off Market
- $618,1004 bd2 ba2.4k sqft3559 Gettysburg Pl, Jefferson City, MO 65109Off Market
- $753,4003 bd2 ba2.4k sqft3558 Antietam Ct, Jefferson City, MO 65109Off Market
- $767,5003 bd3 ba2.8k sqft3564 Gettysburg Pl, Jefferson City, MO 65109Off Market
- $27,500-- bd-- ba-- sqft3555 Gettysburg Pl, Jefferson City, MO 65109Off Market
Nearby schools
GreatSchools rating
- 6/10South Elementary SchoolGrades: K-5Distance: 3.7 mi
- 8/10Thomas Jefferson Middle SchoolGrades: 6-8Distance: 1 mi
- 5/10Capital City High SchoolGrades: 9-12Distance: 1.9 mi
Sell for more on Zillow
Get a Zillow Showcase℠ listing at no additional cost and you could sell for .
$763,100
2% more
+$15,262
With Zillow Showcase(estimated)
$778,362
- Missouri
- Cole County
- Jefferson City
- 65109
- 3560 Gettysburg Pl
Nearby cities
Nearby zip codes
Other Jefferson City Topics
