Skip main navigation
Sold for $1,590,000
  • Listing Provided by: HOMEQUEST REAL ESTATE
    Bought with: Coldwell Banker Realty
    $1,590,000

    3560 Glen Ridge Dr, Chino Hills, CA 91709

    4beds
    2,825sqft
    Single Family Residence
    Built in 1980
    0.6 Acres Lot
    $1,686,200 Zestimate®
    $563/sqft
    $4,488 Estimated rent

    Home value

    $1,686,200

    $1.55M - $1.82M

    $4,488/mo

    Zestimate® history
    Loading
    Loading...

    Owner options

    List your home for rent

    $4,488/mo

    Rent Zestimate®

    Find your next renter with Zillow Rental Manager. Plus, with online applications, you can quickly screen prospective tenants – for free.

    Learn more

    $4,488/mo

    Rent Zestimate®

    Refinance and save

    $10,112/mo

    Est. payment

    Refinancing to a lower rate could help reduce your monthly payments and save thousands over the life of the loan.

    See today's rates

    $10,112/mo

    Est. payment

    Explore your selling options

    Work with a Zillow partner agent

    Leverage their expertise and Zillow's premium Showcase listings to get your home seen by more buyers.

    Get started

    List with your own agent

    Get your home in front of millions of buyers by listing it on Zillow.

    Learn how to do it

    Sell it yourself

    Take full control of how buyers see your home on Zillow by listing For Sale by Owner (FSBO).

    List your home

    What's special

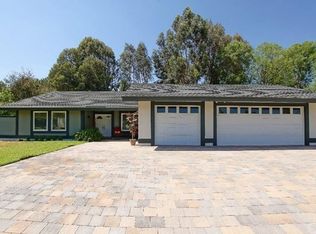
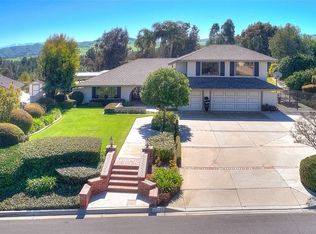
    Welcome to 3560 Glen Ridge Dr. This is a beautiful semi custom highly upgraded home. It sits up high away from the street with a long private driveway. The home has four bedrooms and three upgraded bathrooms. Some of the long list of upgrades include wood floors, smooth finish interior drywall, recessed lighting, custom cabinetry in kitchen, bathrooms, and laundry room, designer tile in showers and kitchen backsplash, custom rod iron staircase, upgraded interior and exterior doors, retractable screens, custom barn doors, industrial Jenn Air stove, oven, and hood, pot filler, leather finished island counter top, dual A/C units, new water heater, CAT 5 and coax cable in every room and main patio, hard wired for speakers in family room and main patio, dual pane windows, and more. It also features RV parking, several outdoor patios, an outdoor kitchen, spool/spa with gorgeous tile, waterfall and place to put umbrellas, large work shed with own electrical sub panel, three car garage with drive through access, epoxy garage floors, garage is plumbed for a water softener, large grass area with garden beds, lots of outdoor space to entertain. This is a one of a kind highly customized home.

    Zillow last checked:

    Listing updated:

    Listing Provided by:

    Trisha Heckendorn DRE #01420507 909-374-8704,

    HOMEQUEST REAL ESTATE

    Bought with:

    Raymond Guan, DRE #02120734

    Coldwell Banker Realty

    Source: CRMLS,MLS#: CV24025153MLS LogoOriginating MLS: California Regional MLS

    Facts & features

    Interior

    Bedrooms & bathrooms
    • Bedrooms: 4
    • Bathrooms: 3
    • Full bathrooms: 3
    • Main level bathrooms: 1
    • Main level bedrooms: 1
    Bedroom
    • Features: Bedroom on Main Level
    Bathroom
    • Features: Bathtub, Dual Sinks, Quartz Counters, Remodeled, Soaking Tub, Separate Shower, Upgraded, Walk-In Shower
    Kitchen
    • Features: Butler's Pantry, Granite Counters, Kitchen Island, Kitchen/Family Room Combo, Quartz Counters, Updated Kitchen
    Other
    • Features: Walk-In Closet(s)
    Heating
    • Central
    Cooling
    • Central Air, Dual
    Appliances
    • Included: Barbecue, Dishwasher, Microwave, Range Hood
    • Laundry: Laundry Room, Stacked
    Features
    • Breakfast Bar, Block Walls, Cathedral Ceiling(s), Open Floorplan, Pantry, Quartz Counters, Recessed Lighting, Wired for Data, Wired for Sound, Bedroom on Main Level, Walk-In Closet(s), Workshop
    • Flooring: Wood
    • Doors: French Doors, Mirrored Closet Door(s)
    • Windows: Blinds, Shutters
    • Has fireplace: Yes
    • Fireplace features: Dining Room
    • Common walls with other units/homes: No Common Walls
    Interior area
    • Total interior livable area: 2,825 sqft

    Property

    Parking
    • Total spaces: 3
    • Parking features: Direct Access, Driveway, Driveway Up Slope From Street, Garage, Pull-through, RV Gated, RV Access/Parking
    • Attached garage spaces: 3
    Features
    • Levels: Two
    • Stories: 2
    • Entry location: Front door
    • Patio & porch: Rear Porch, Brick, Covered, Front Porch, Patio, Wrap Around
    • Exterior features: Barbecue
    • Pool features: None
    • Has spa: Yes
    • Spa features: Gunite, Heated, In Ground, Permits, Private
    • Fencing: Block,Wrought Iron
    • Has view: Yes
    • View description: Courtyard, Hills
    Lot
    • Size: 0.60 Acres
    • Features: 0-1 Unit/Acre, Back Yard, Garden, Sprinkler System
    Details
    • Additional structures: Storage, Workshop
    • Parcel number: 1025671220000
    • Zoning: R-1
    • Special conditions: Standard
    • Horse amenities: Riding Trail

    Construction

    Type & style
    • Home type: SingleFamily
    • Property subtype: Single Family Residence
    Materials
    • Roof: Tile
    Condition
    • Additions/Alterations,Updated/Remodeled,Turnkey
    • New construction: No
    • Year built: 1980

    Utilities & green energy

    • Sewer: Public Sewer
    • Water: Public

    Community & neighborhood

    Community
    • Community features: Dog Park, Golf, Hiking, Horse Trails, Park
    Location
    • Region: Chino Hills

    HOA & financial

    HOA
    • Has HOA: Yes
    • HOA fee: $25 monthly
    • Amenities included: Call for Rules
    • Association name: Canyon Hills
    • Association phone: 909-444-7655

    Other

    Other facts
    • Listing terms: Submit

    Price history

    DateEventPrice
    3/26/2024Sold$1,590,000-3.5%$563/sqft
    Source: CRMLS #CV24025153 Report a problem
    2/25/2024Pending sale$1,648,000$583/sqft
    Source: CRMLS #CV24025153 Report a problem
    2/13/2024Listed for sale$1,648,000$583/sqft
    Source: CRMLS #CV24025153 Report a problem

    Public tax history

    Tax history is unavailable.

    Neighborhood: 91709

    Nearby schools

    GreatSchools rating
    Schools provided by the listing agent
    • Middle: Townsend
    • High: Chino Hills

    Source: CRMLS. This data may not be complete. We recommend contacting the local school district to confirm school assignments for this home.

    Get a cash offer in 3 minutes
    Find out how much your home could sell for in as little as 3 minutes with a no-obligation cash offer.
    Estimated market value
    $1,686,200
    Get a cash offer in 3 minutes
    Find out how much your home could sell for in as little as 3 minutes with a no-obligation cash offer.
    Estimated market value
    $1,686,200