Skip main navigation
Closed
  • $950,000

    3560 Greenside Ct, Dacula, GA 30019

    6beds
    4,944sqft
    Single Family Residence, Residential
    Built in 2002
    0.42 Acres Lot
    $938,400 Zestimate®
    $192/sqft
    $4,840 Estimated rent

    Home value

    $938,400

    $863,000 - $1.02M

    $4,840/mo

    Zestimate® history
    Loading
    Loading...

    Owner options

    List your home for rent

    $4,840/mo

    Rent Zestimate®

    Find your next renter with Zillow Rental Manager. Plus, with online applications, you can quickly screen prospective tenants – for free.

    Learn more

    $4,840/mo

    Rent Zestimate®

    Refinance and save

    $7,084/mo

    Est. payment

    Refinancing to a lower rate could help reduce your monthly payments and save thousands over the life of the loan.

    See today's rates

    $7,084/mo

    Est. payment

    Explore your selling options

    Work with a Zillow partner agent

    Leverage their expertise and Zillow's premium Showcase listings to get your home seen by more buyers.

    Get started

    List with your own agent

    Get your home in front of millions of buyers by listing it on Zillow.

    Learn how to do it

    Sell it yourself

    Take full control of how buyers see your home on Zillow by listing For Sale by Owner (FSBO).

    List your home

    What's special

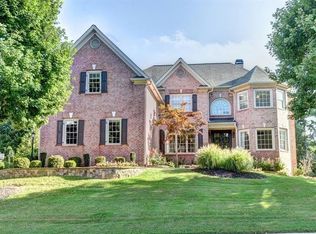
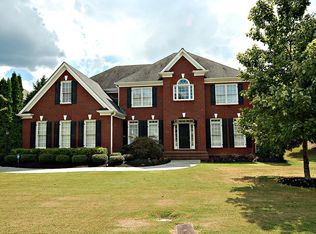
    Hamilton Mill Stunner with Private Pool, Spa & Resort-Style Living! Welcome to your dream home in the heart of sought-after Hamilton Mill—where elegance, functionality, and leisure come together in one unforgettable package. This stunning residence impresses from the start with a charming covered brick entry and front porch, perfect for welcoming friends and neighbors alike. Step inside to soaring ceilings and sun-drenched spaces, where the commanding two-story family room takes center stage. Floor-to-ceiling windows, a dramatic stacked stone fireplace, and custom built-ins create a warm yet striking focal point. Entertain with ease in the formal living and separate dining rooms, ideal for holidays or dinner parties. The crisp white kitchen is a true standout—featuring stainless steel appliances, stone countertops, a large center island for extra prep space, and a breakfast bar for casual meals. An eat-in nook bathed in sunlight opens directly to the patio for seamless indoor-outdoor living. You'll love the oversized walk-in pantry, under-cabinet lighting, and a custom built-in desk perfect as a family command center. A main-level bedroom and full bath offer a private retreat for guests. Upstairs, the owner’s suite is ready to be your personal sanctuary, complete with a cozy fireplace, triple trey ceiling, elegant molding, and custom built-ins. The spacious primary bath boasts an oversized shower, soaking tub, dual vanities with seating, and abundant storage. But the true showstopper? The expansive terrace level—a haven for entertaining and relaxing. Host wine tastings in your private cellar, whip up snacks in the terrace kitchen, or unwind in the full sauna after a day of fun. This level also features a full bath, bedroom, game room, and generous living space with built-ins. Outdoors, enjoy two covered decks—one overlooking the sparkling pool and spa set in a lush, landscaped backyard oasis. Whether you're hosting summer parties or enjoying a quiet evening under the stars, this home is designed for memorable moments. Located in the vibrant and amenity-rich Hamilton Mill community, this home is not just a place to live—it’s a lifestyle you’ll enjoy for years to come.

    Zillow last checked:

    Listing updated:

    Listing Provided by:

    Sarah Chatel,

    Keller Wms Re Atl Midtown 404-604-3100,

    Kris Goodman,

    Keller Wms Re Atl Midtown

    Bought with:

    HENRY BAILEY, 285082

    RE/MAX Legends

    Source: FMLS GA,MLS#: 7603485MLS Logo

    Facts & features

    Interior

    Bedrooms & bathrooms
    • Bedrooms: 6
    • Bathrooms: 5
    • Full bathrooms: 5
    • Main level bathrooms: 1
    • Main level bedrooms: 1
    Primary bedroom
    • Features: Oversized Master, Sitting Room
    • Level: Oversized Master, Sitting Room
    Bedroom
    • Features: Oversized Master, Sitting Room
    Primary bathroom
    • Features: Double Vanity, Separate His/Hers, Soaking Tub, Vaulted Ceiling(s)
    Dining room
    • Features: Separate Dining Room
    Kitchen
    • Features: Breakfast Bar, Breakfast Room, Eat-in Kitchen, Kitchen Island, Pantry Walk-In, Solid Surface Counters, View to Family Room
    Heating
    • Natural Gas, Zoned
    Cooling
    • Ceiling Fan(s), Central Air, Zoned
    Appliances
    • Included: Dishwasher, Disposal, Double Oven, Gas Cooktop, Microwave, Other
    • Laundry: Laundry Room
    Features
    • Bookcases, Double Vanity, Entrance Foyer 2 Story, High Ceilings 9 ft Lower, High Ceilings 9 ft Main, High Speed Internet, Tray Ceiling(s), Walk-In Closet(s)
    • Flooring: Carpet, Hardwood
    • Windows: Insulated Windows
    • Basement: Daylight,Exterior Entry,Finished,Finished Bath,Full,Interior Entry
    • Number of fireplaces: 2
    • Fireplace features: Circulating, Decorative, Factory Built, Family Room, Gas Log, Master Bedroom
    • Common walls with other units/homes: No Common Walls
    Interior area
    • Total structure area: 4,944
    • Total interior livable area: 4,944 sqft

    Property

    Parking
    • Total spaces: 3
    • Parking features: Attached, Driveway, Garage
    • Attached garage spaces: 3
    • Has uncovered spaces: Yes
    Accessibility
    • Accessibility features: None
    Features
    • Levels: Three Or More
    • Patio & porch: Covered, Deck, Front Porch, Screened
    • Exterior features: Private Yard
    • Pool features: Gunite, Heated, In Ground
    • Has spa: Yes
    • Spa features: Private
    • Fencing: Back Yard,Fenced,Privacy,Wrought Iron
    • Has view: Yes
    • View description: Neighborhood
    • Waterfront features: None
    • Body of water: None
    Lot
    • Size: 0.42 Acres
    • Features: Back Yard, Front Yard, Landscaped, Level, Private
    Details
    • Additional structures: None
    • Parcel number: R3002 630
    • Other equipment: None
    • Horse amenities: None

    Construction

    Type & style
    • Home type: SingleFamily
    • Architectural style: Traditional
    • Property subtype: Single Family Residence, Residential
    Materials
    • Brick 3 Sides
    • Foundation: Brick/Mortar
    • Roof: Composition
    Condition
    • Resale
    • New construction: No
    • Year built: 2002

    Utilities & green energy

    • Electric: 110 Volts, 220 Volts in Laundry
    • Sewer: Public Sewer
    • Water: Public
    • Utilities for property: Cable Available, Electricity Available, Natural Gas Available, Phone Available, Sewer Available, Water Available
    Green energy
    • Energy efficient items: None
    • Energy generation: None

    Community & neighborhood

    Security
    • Security features: Carbon Monoxide Detector(s), Smoke Detector(s)
    Community
    • Community features: Clubhouse, Country Club, Fitness Center, Golf, Homeowners Assoc, Playground, Pool, Restaurant, Sidewalks, Street Lights, Swim Team, Tennis Court(s)
    Location
    • Region: Dacula
    • Subdivision: Hamilton Mill

    HOA & financial

    HOA
    • Has HOA: Yes
    • HOA fee: $1,200 annually
    • Services included: Maintenance Grounds, Swim, Tennis

    Other

    Other facts
    • Road surface type: Paved

    Price history

    DateEventPrice
    8/29/2025Sold$950,000$192/sqft
    Source: FMLS GA #7603485 Report a problem
    8/10/2025Pending sale$950,000$192/sqft
    Source: FMLS GA #7603485 Report a problem
    8/1/2025Price change$950,000-5%$192/sqft
    Source: FMLS GA #7603485 Report a problem
    7/1/2025Listed for sale$1,000,000+56.7%$202/sqft
    Source: FMLS GA #7603485 Report a problem
    3/26/2020Sold$638,000+1.3%$129/sqft
    Source: FMLS GA #6676766 Report a problem
    2/18/2020Pending sale$629,800$127/sqft
    Source: Chapman Hall Professionals #6676766 Report a problem
    2/5/2020Listed for sale$629,800+21.1%$127/sqft
    Source: Chapman Hall Professionals #6676766 Report a problem
    5/19/2015Sold$520,000+1%$105/sqft
    Source: FMLS GA #5528857 Report a problem
    4/28/2015Pending sale$514,900$104/sqft
    Source: WINFIELD REALTY GROUP #5528857 Report a problem
    4/23/2015Listed for sale$514,900+19.2%$104/sqft
    Source: WINFIELD REALTY GROUP #5528857 Report a problem
    11/19/2009Sold$432,000-17.7%$87/sqft
    Source: Public Record Report a problem
    7/31/2009Listing removed$525,000$106/sqft
    Source: Harry Norman, Realtors Report a problem
    3/14/2009Price change$525,000-0.9%$106/sqft
    Source: Luxury Real Estate #936216 Report a problem
    1/2/2009Price change$529,900-1.9%$107/sqft
    Source: NCI Report a problem
    11/8/2008Listed for sale$539,900+46.8%$109/sqft
    Source: NCI Report a problem
    8/19/2002Sold$367,700$74/sqft
    Source: Public Record Report a problem

    Public tax history

    YearProperty taxesTax assessment
    2025$9,257 -2.6%$310,640 +0.1%
    2024$9,500 +9.3%$310,200 +5.4%
    2023$8,695 +1.9%$294,240 +11.3%
    2022$8,529 +14.4%$264,360 +27.9%
    2021$7,458 +4.7%$206,720 +6.5%
    2020$7,125 +3.7%$194,040
    2019$6,872 $194,040 +3.9%
    2018$6,872 +8.9%$186,680 +10.9%
    2016$6,309 +13.6%$168,360 +11.6%
    2015$5,552 $150,880 +11.2%
    2014$5,552 +12.9%$135,720 +2%
    2013$4,919 $133,040
    2012-- $133,040
    2011-- $133,040 -13.7%
    2010-- $154,240
    2009-- $154,240 +9.5%
    2007-- $140,800
    2006-- $140,800
    2005-- $140,800
    2004$2,274 -0.1%$140,800
    2003$2,276 +281.2%$140,800 +705.5%
    2002$597 -0.8%$17,480
    2001$602 $17,480

    Find assessor info on the county website

    Neighborhood: 30019

    Nearby schools

    GreatSchools rating
    Schools provided by the listing agent
    • Elementary: Puckett's Mill
    • Middle: Osborne
    • High: Mill Creek

    Source: FMLS GA. This data may not be complete. We recommend contacting the local school district to confirm school assignments for this home.

    Get a cash offer in 3 minutes
    Find out how much your home could sell for in as little as 3 minutes with a no-obligation cash offer.
    Estimated market value
    $938,400
    Get a cash offer in 3 minutes
    Find out how much your home could sell for in as little as 3 minutes with a no-obligation cash offer.
    Estimated market value
    $938,400