Mid-Century Character on a Spacious .29-Acre Lot!Bring your vision and make this mid-century home your own! Offering approximately 1,560 sq ft with 3 bedrooms and 3 bathrooms, this home has great bones, a versatile floor plan, and plenty of potential. Two of the three bedrooms are private suites, each with its own bathroom—ideal for guests, multi-generational living. Classic mid-century features include beamed ceilings and a wood-burning fireplace, along with indoor laundry and tons of storage. The home is ready for updating and some TLC, making it a great opportunity for a buyer looking to add their own style and build equity.Outside, the oversized .29-acre lot features a huge yard, circle driveway, RV parking, and a single-car garage. With its spacious lot, unique mid-century character, and flexible layout, this fixer is full of possibilities!
Sold
Zestimate®
$345,000
3560 Harlow Rd, Eugene, OR 97401
3beds
1,560sqft
Residential, Single Family Residence
Built in 1976
0.29 Acres Lot
$345,000 Zestimate®
$221/sqft
$2,305 Estimated rent
Home value
$345,000
$324,000 - $366,000
$2,305/mo
Zestimate® history
Owner options
List your home for rent
$2,305/mo
Rent Zestimate®
Find your next renter with Zillow Rental Manager. Plus, with online applications, you can quickly screen prospective tenants – for free.
$2,305/mo
Rent Zestimate®
Refinance and save
$2,236/mo
Est. payment
Refinancing to a lower rate could help reduce your monthly payments and save thousands over the life of the loan.
$2,236/mo
Est. payment
Explore your selling options
Work with a Zillow partner agent
Leverage their expertise and Zillow's premium Showcase listings to get your home seen by more buyers.
Get startedList with your own agent
Get your home in front of millions of buyers by listing it on Zillow.
Learn how to do itSell it yourself
Take full control of how buyers see your home on Zillow by listing For Sale by Owner (FSBO).
List your homeWhat's special
Single-car garageMid-century characterWood-burning fireplaceHuge yardFlexible layoutRv parkingSpacious lot
Zillow last checked:
Listing updated:
Listed by:
Nicole Ferrell 541-913-9973,
Triple Oaks Realty LLC
Bought with:
Tanara Greywolf, 201233699
Better Homes and Gardens Real Estate Equinox
Source: RMLS (OR),MLS#: 265592514
Facts & features
Interior
Bedrooms & bathrooms
- Bedrooms: 3
- Bathrooms: 3
- Full bathrooms: 3
- Main level bathrooms: 3
Rooms
- Room types: Laundry, Bedroom 2, Bedroom 3, Dining Room, Family Room, Kitchen, Living Room, Primary Bedroom
Primary bedroom
- Features: Bathtub With Shower, Closet, Vinyl Floor
- Level: Main
Bedroom 2
- Features: Bathtub With Shower, Closet, Vinyl Floor
- Level: Main
Bedroom 3
- Features: Central Vacuum, Vinyl Floor
- Level: Main
Kitchen
- Features: Dishwasher, Eat Bar, Pantry
- Level: Main
Living room
- Features: Fireplace, Vinyl Floor
- Level: Main
Heating
- Fireplace(s)
Cooling
- None
Appliances
- Included: Dishwasher, Electric Water Heater
- Laundry: Laundry Room
Features
- Bathroom, Bathtub With Shower, Closet, Central Vacuum, Eat Bar, Pantry
- Flooring: Vinyl
- Windows: Vinyl Frames
- Basement: None
- Number of fireplaces: 1
- Fireplace features: Wood Burning
Interior area
- Total structure area: 1,560
- Total interior livable area: 1,560 sqft
Property
Parking
- Total spaces: 1
- Parking features: Driveway, Attached
- Attached garage spaces: 1
- Has uncovered spaces: Yes
Accessibility
- Accessibility features: Garage On Main, Ground Level, Main Floor Bedroom Bath, Minimal Steps, One Level, Parking, Utility Room On Main, Walkin Shower, Accessibility
Features
- Stories: 1
- Patio & porch: Patio
- Exterior features: Yard
- Fencing: Fenced
Lot
- Size: 0.29 Acres
- Features: Level, SqFt 10000 to 14999
Details
- Additional structures: ToolShed
- Parcel number: 1134871
Construction
Type & style
- Home type: SingleFamily
- Architectural style: Mid Century Modern
- Property subtype: Residential, Single Family Residence
Materials
- Wood Siding
- Foundation: Slab
- Roof: Membrane
Condition
- Resale
- New construction: No
- Year built: 1976
Utilities & green energy
- Sewer: Public Sewer
- Water: Public
Community & HOA
Community
- Subdivision: Harlow Neighbors
HOA
- Has HOA: No
Location
- Region: Eugene
Financial & listing details
- Price per square foot: $221/sqft
- Tax assessed value: $436,128
- Annual tax amount: $3,689
- Date on market: 8/28/2026
- Cumulative days on market: 1 day
- Listing terms: Cash,Conventional,FHA,VA Loan
Price history
| Date | Event | Price |
|---|---|---|
| 9/15/2026 | Sold | $345,000-1.4%$221/sqft |
Source:  RMLS (OR) #265592514 Report a problem RMLS (OR) #265592514 Report a problem | ||
| 8/30/2026 | Pending sale | $350,000$224/sqft |
Source: RMLS (OR) #265592514 Report a problem | ||
| 8/28/2026 | Listed for sale | $350,000$224/sqft |
Source: RMLS (OR) #265592514 Report a problem | ||
Public tax history
| Year | Property taxes | Tax assessment |
|---|---|---|
| 2025 | $3,689 +1.3% | $189,354 +3% |
| 2024 | $3,643 +2.6% | $183,839 +3% |
| 2023 | $3,551 +4% | $178,485 +3% |
| 2022 | $3,413 +6.5% | $173,287 +3% |
| 2021 | $3,206 -0.4% | $168,240 +3% |
| 2020 | $3,217 +3.5% | $163,340 +3% |
| 2019 | $3,107 +6.2% | $158,583 +3% |
| 2018 | $2,925 | $153,965 +3% |
| 2017 | $2,925 +4.7% | $149,481 +3% |
| 2016 | $2,794 +2.5% | $145,127 +3% |
| 2015 | $2,724 +3% | $140,900 +3% |
| 2014 | $2,646 +9.2% | $136,796 +3% |
| 2013 | $2,423 +7.9% | $132,812 +3% |
| 2012 | $2,245 | $128,944 +3% |
| 2011 | -- | $125,188 +3% |
| 2010 | -- | $121,542 +3% |
| 2009 | -- | $118,002 +3% |
| 2008 | -- | $114,565 +3% |
| 2007 | -- | $111,228 +3% |
| 2006 | -- | $107,988 +3% |
| 2005 | -- | $104,843 +3% |
| 2004 | -- | $101,789 +3% |
| 2003 | -- | $98,824 +3% |
| 2002 | -- | $95,946 +3% |
| 2001 | -- | $93,151 +3% |
| 2000 | -- | $90,438 |
Find assessor info on the county website
Neighborhood: Harlow
Nearby homes
- $435,6004 bd2 ba1.6k sqft680 Sweet Gum Ln, Eugene, OR 97401Off Market
- $347,9004 bd1 ba884 sqft573 Honeysuckle Ln, Eugene, OR 97401Off Market
- $401,6003 bd2 ba1.4k sqft691 Honeysuckle Ln, Eugene, OR 97401Off Market
- $459,3003 bd2 ba1.2k sqft670 Sweet Gum Ln, Eugene, OR 97401Off Market
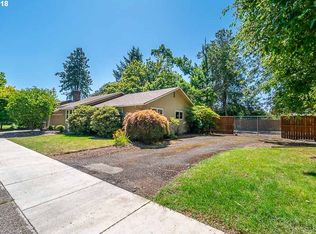
- $659,9004 bd2 ba2.2k sqft565 Honeysuckle Ln, Eugene, OR 97401Off Market
- $430,4003 bd2 ba1.2k sqft650 Sweet Gum Ln, Eugene, OR 97401Off Market
- $370,6003 bd1 ba912 sqft675 Sweet Gum Ln, Eugene, OR 97401Off Market
- $521,4004 bd3 ba1.9k sqft695 Sweet Gum Ln, Eugene, OR 97401Off Market
Nearby schools
GreatSchools rating
- 7/10Holt Elementary SchoolGrades: K-5Distance: 0.1 mi
- 3/10Monroe Middle SchoolGrades: 6-8Distance: 0.7 mi
- 6/10Sheldon High SchoolGrades: 9-12Distance: 1.3 mi
Schools provided by the listing agent
- Elementary: Bertha Holt
- Middle: Monroe
- High: Sheldon
Source: RMLS (OR). This data may not be complete. We recommend contacting the local school district to confirm school assignments for this home.
Sell for more on Zillow
Get a Zillow Showcase℠ listing at no additional cost and you could sell for .
$345,000
2% more
+$6,900
With Zillow Showcase(estimated)
$351,900
Sell for more on Zillow
Get a Zillow Showcase℠ listing at no additional cost and you could sell for .
$345,000
2% more
+$6,900
With Zillow Showcase(estimated)
$351,900
- Oregon
- Lane County
- Eugene
- 97401
- Harlow
- 3560 Harlow Rd
