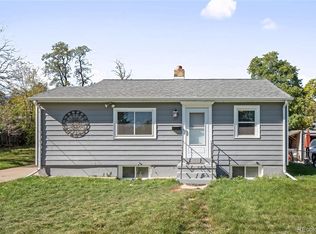
3560 High Court, Wheat Ridge, CO 80033
Home value
$671,800
$631,000 - $719,000
$3,333/mo
Owner options
$3,333/mo
Rent Zestimate®
Find your next renter with Zillow Rental Manager. Plus, with online applications, you can quickly screen prospective tenants – for free.
$3,333/mo
Rent Zestimate®
$3,970/mo
Est. payment
Refinancing to a lower rate could help reduce your monthly payments and save thousands over the life of the loan.
$3,970/mo
Est. payment
Explore your selling options
Work with a Zillow partner agent
Leverage their expertise and Zillow's premium Showcase listings to get your home seen by more buyers.
Get startedList with your own agent
Get your home in front of millions of buyers by listing it on Zillow.
Learn how to do itSell it yourself
Take full control of how buyers see your home on Zillow by listing For Sale by Owner (FSBO).
List your homeWhat's special
Zillow last checked:
Listing updated:
Emily Johnson 303-704-3045,
West and Main Homes Inc
Mark Hochhauser, 40007175
Homestead Real Estate LLC
Facts & features
Interior
Bedrooms & bathrooms
- Bedrooms: 3
- Bathrooms: 2
- Full bathrooms: 2
- Main level bathrooms: 1
- Main level bedrooms: 2
Bedroom
- Description: Front Room, Hardwood Floors.
- Level: Main
- Area: 110 Square Feet
- Dimensions: 10 x 11
Bedroom
- Description: Back Room, Hardwood Floors.
- Level: Main
- Area: 88 Square Feet
- Dimensions: 8 x 11
Bedroom
- Description: Non-Conforming - Due To Todays Size Of Egress.
- Level: Basement
- Area: 121 Square Feet
- Dimensions: 11 x 11
Bathroom
- Description: Cozy Bath Nook With Archway Detail!
- Level: Main
Bathroom
- Description: Newly Added!
- Level: Basement
Bonus room
- Description: Built In Versatile "work" Station.
- Level: Basement
- Area: 198 Square Feet
- Dimensions: 11 x 18
Dining room
- Description: Built In "breakfast Nook" And Wainscoting Delight!
- Level: Main
- Area: 77 Square Feet
- Dimensions: 7 x 11
Exercise room
- Description: Flex Space!
- Level: Basement
- Area: 60 Square Feet
- Dimensions: 6 x 10
Kitchen
- Description: Eat In, Lvp Flooring, Charming Details!
- Level: Main
- Area: 121 Square Feet
- Dimensions: 11 x 11
Laundry
- Description: Washer + Dryer Included
- Level: Basement
- Area: 56 Square Feet
- Dimensions: 7 x 8
Living room
- Description: Hardwood Floors, Tons Of Natural Light.
- Level: Main
- Area: 231 Square Feet
- Dimensions: 11 x 21
Utility room
- Description: Plenty Of Hidden Storage!
- Level: Basement
- Area: 231 Square Feet
- Dimensions: 11 x 21
Heating
- Forced Air
Cooling
- Central Air
Appliances
- Included: Cooktop, Dishwasher, Disposal, Dryer, Gas Water Heater, Oven, Refrigerator, Washer
Features
- Built-in Features, Eat-in Kitchen, Radon Mitigation System
- Flooring: Tile, Vinyl, Wood
- Windows: Double Pane Windows
- Basement: Finished,Full
Interior area
- Total structure area: 1,828
- Total interior livable area: 1,828 sqft
- Finished area above ground: 914
- Finished area below ground: 914
Property
Parking
- Total spaces: 6
- Parking features: Concrete, Exterior Access Door, Insulated Garage, Lighted, Oversized
- Garage spaces: 2
- Details: Off Street Spaces: 4
Features
- Levels: One
- Stories: 1
- Patio & porch: Covered, Patio
- Exterior features: Garden, Lighting
- Fencing: None
Lot
- Size: 0.27 Acres
- Features: Landscaped, Near Public Transit, Sloped
- Residential vegetation: Mixed, Wooded, Xeriscaping
Details
- Parcel number: 023971
- Special conditions: Standard
Construction
Type & style
- Home type: SingleFamily
- Architectural style: Traditional
- Property subtype: Single Family Residence
Materials
- Brick
Condition
- Updated/Remodeled
- Year built: 1942
Utilities & green energy
- Electric: 110V, 220 Volts
- Sewer: Public Sewer
- Water: Public
- Utilities for property: Cable Available, Electricity Connected, Internet Access (Wired), Natural Gas Connected, Phone Available
Community & HOA
Community
- Security: Carbon Monoxide Detector(s), Smart Locks, Smoke Detector(s), Video Doorbell
- Subdivision: Barths
HOA
- Has HOA: No
Location
- Region: Wheat Ridge
Financial & listing details
- Price per square foot: $375/sqft
- Tax assessed value: $611,678
- Annual tax amount: $3,145
- Date on market: 9/5/2025
- Listing terms: Cash,Conventional,FHA,USDA Loan,VA Loan
- Exclusions: Sellers Personal Items, Staging Items, Video Doorbell And Security Camera On Side Of House.
- Ownership: Individual
- Electric utility on property: Yes
- Road surface type: Paved
Price history
| Date | Event | Price |
|---|---|---|
| 10/31/2025 | Sold | $685,000$375/sqft |
Source: | ||
| 10/8/2025 | Pending sale | $685,000$375/sqft |
Source: | ||
| 9/24/2025 | Price change | $685,000-2.1%$375/sqft |
Source: | ||
| 9/4/2025 | Listed for sale | $700,000+31.6%$383/sqft |
Source: | ||
| 3/16/2021 | Sold | $532,000+343.5%$291/sqft |
Source: Public Record Report a problem | ||
| 8/3/1998 | Sold | $119,950$66/sqft |
Source: Public Record Report a problem | ||
Public tax history
| Year | Property taxes | Tax assessment |
|---|---|---|
| 2025 | $3,145 +0.3% | $38,230 +6.6% |
| 2024 | $3,136 +24.9% | $35,869 |
| 2023 | $2,511 -1.4% | $35,869 +27.2% |
| 2022 | $2,546 +12.5% | $28,202 -2.8% |
| 2021 | $2,263 | $29,013 +11.9% |
| 2020 | $2,263 +1.4% | $25,921 |
| 2019 | $2,233 +15.2% | $25,921 +19.2% |
| 2018 | $1,937 | $21,742 |
| 2017 | $1,937 +27.8% | $21,742 +25% |
| 2016 | $1,515 | $17,392 |
| 2015 | $1,515 +19.9% | $17,392 +26.1% |
| 2014 | $1,264 +6.1% | $13,787 |
| 2013 | $1,191 +2.3% | $13,787 -1% |
| 2012 | $1,164 +0.2% | $13,930 |
| 2011 | $1,162 +4.2% | $13,930 -0.4% |
| 2010 | $1,115 -5% | $13,990 |
| 2009 | $1,174 +0.2% | $13,990 -4.6% |
| 2008 | $1,171 -1.3% | $14,670 |
| 2007 | $1,186 +0% | $14,670 -0.1% |
| 2006 | $1,186 -1.9% | $14,680 +0.7% |
| 2005 | $1,209 +10.3% | $14,580 |
| 2004 | $1,095 +10.6% | $14,580 |
| 2003 | $991 +1.6% | $14,580 +12.5% |
| 2002 | $975 +9.7% | $12,960 +21.9% |
| 2001 | $888 -0.3% | $10,630 |
| 2000 | $891 | $10,630 |
Neighborhood: 80033
Nearby homes
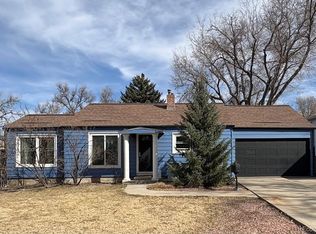
- $506,0004 bd2 ba1.7k sqft3520 High Ct, Wheat Ridge, CO 80033Sold

- $488,7003 bd1 ba1.1k sqft3580 High Ct, Wheat Ridge, CO 80033Off Market
- $480,0003 bd2 ba1.4k sqft3535 High Ct, Wheat Ridge, CO 80033Sold

- $612,0003 bd3 ba1.9k sqft3541 High Ct, Wheat Ridge, CO 80033Off Market
- $569,30010,802 Square Feet3509 High Ct, Wheat Ridge, CO 80033Off Market
- $857,8004 bd3 ba2.4k sqft3590 High Ct, Wheat Ridge, CO 80033Off Market
- $755,2004 bd2 ba2.1k sqft3510 High Ct, Wheat Ridge, CO 80033Off Market
- $597,4003 bd1 ba1.5k sqft7125 W 35th Ave, Wheat Ridge, CO 80033Off Market
Nearby schools
GreatSchools rating
- 5/10Stevens Elementary SchoolGrades: PK-5Distance: 0.5 mi
- 5/10Everitt Middle SchoolGrades: 6-8Distance: 1.7 mi
- 7/10Wheat Ridge High SchoolGrades: 9-12Distance: 1.5 mi
Schools provided by the listing agent
- Elementary: Prospect Valley
- Middle: Everitt
- High: Wheat Ridge
- District: Jefferson County R-1
Source: REcolorado as distributed by MLS GRID. This data may not be complete. We recommend contacting the local school district to confirm school assignments for this home.
Get a cash offer in 3 minutes
- Colorado
- Jefferson County
- Wheat Ridge
- 80033
- 3560 High Court