Perched on a curved corner lot in the Blackstone community of El Dorado Hills, this expansive home stands out for its rare combination of flexible living space, generous parking, and resort-style outdoor amenities. Accepting Back-up Offers!!! From the open great-room design to the private pool, spa, and oversized driveway accommodating 7+ vehicles, this property is designed for both everyday ease and memorable gatherings. Inside, a bright and open grand room with tall ceilings seamlessly connects the kitchen, dining, and living areas, creating an inviting hub for daily living and entertaining. The gourmet kitchen features a large center island, gorgeous quartz countertops, white maple cabinetry, ENERGY STAR® stainless steel appliances, and a spacious walk-in pantry. Upstairs, a separate laundry room adds everyday convenience, along with a spacious secondary living area that functions beautifully as a media room, den, or home office and offers the potential to convert into a fifth bedroom if desired. The home features four bedrooms - most with walk-in closets and three full bathrooms plus a half bath, including two en-suite bedrooms: the primary suite upstairs and a main-level bedroom ideal for guests, multigenerational living, or a private office near the entry. Outdoors, a large in-ground pool with spa anchors the generous 0.26-acre lot, thoughtfully positioned along the side yard to preserve a full backyard. A covered patio and gas fire pit create a relaxed space for outdoor dining and gatherings, while the expansive driveway and three-car garage provide ample parking and storage. Fresh interior paint and newer carpeting enhance the turnkey feel. Additional features include an owned SunPower® 4 kW solar electric system and a tankless water heater. Residents of Blackstone enjoy access to community amenities including a clubhouse, pools, fitness center, trails, and proximity to an award-winning K-8 public Montessori school, as well as other top-rated schools. Don't miss out on this rare opportunity to own an expansive and welcoming home designed for connection, comfort, and lifestyle.
Closed
$935,000
3560 Landsdale Way, El Dorado Hills, CA 95762
4beds
2,891sqft
Single Family Residence
Built in 2015
0.26 Acres Lot
$935,800 Zestimate®
$323/sqft
$4,554 Estimated rent
Home value
$935,800
$852,000 - $1.03M
$4,554/mo
Zestimate® history
Owner options
List your home for rent
$4,554/mo
Rent Zestimate®
Find your next renter with Zillow Rental Manager. Plus, with online applications, you can quickly screen prospective tenants – for free.
$4,554/mo
Rent Zestimate®
Refinance and save
$6,061/mo
Est. payment
Refinancing to a lower rate could help reduce your monthly payments and save thousands over the life of the loan.
$6,061/mo
Est. payment
Explore your selling options
Work with a Zillow partner agent
Leverage their expertise and Zillow's premium Showcase listings to get your home seen by more buyers.
Get startedList with your own agent
Get your home in front of millions of buyers by listing it on Zillow.
Learn how to do itSell it yourself
Take full control of how buyers see your home on Zillow by listing For Sale by Owner (FSBO).
List your homeWhat's special
Three-car garageFull backyardPrivate poolGourmet kitchenLarge center islandFlexible living spaceExpansive driveway
Zillow last checked:
Listing updated:
Listed by:
Stephanie Shrum DRE #02160728 530-777-7325,
Vista Sotheby's International Realty
Bought with:
Vincent Stimmler, DRE #02251529
Century 21 Select Real Estate
Source: MetroList Services of CA,MLS#: 225153878Originating MLS: MetroList Services, Inc.
Facts & features
Interior
Bedrooms & bathrooms
- Bedrooms: 4
- Bathrooms: 4
- Full bathrooms: 3
- Partial bathrooms: 1
Rooms
- Room types: Master Bathroom, Master Bedroom, Master Bedrooms 2+, Media Room, Office, Family Room, Great Room, Kitchen, Laundry, Living Room
Primary bedroom
- Features: Walk-In Closet
Primary bathroom
- Features: Shower Stall(s), Double Vanity, Tub
Dining room
- Features: Dining/Living Combo
Kitchen
- Features: Pantry Closet, Quartz Counter, Granite Counters, Kitchen Island, Stone Counters, Kitchen/Family Combo
Heating
- Central
Cooling
- Central Air
Appliances
- Included: Built-In Electric Oven, Free-Standing Refrigerator, Gas Cooktop, Gas Plumbed, Built-In Gas Range, Range Hood, Ice Maker, Dishwasher, Disposal, Microwave, Double Oven, Tankless Water Heater, ENERGY STAR Qualified Appliances
- Laundry: Laundry Room, Electric Dryer Hookup, Gas Dryer Hookup, Upper Level, Hookups Only, Inside, Inside Room
Features
- Flooring: Carpet, Laminate
- Has fireplace: No
Interior area
- Total interior livable area: 2,891 sqft
Property
Parking
- Total spaces: 3
- Parking features: Private, Garage Door Opener, Garage Faces Front, Uncovered Parking Spaces 2+, Guest, See Remarks, Other
- Garage spaces: 3
- Has uncovered spaces: Yes
Features
- Exterior features: Fire Pit
- Has private pool: Yes
- Pool features: In Ground, On Lot, Pool/Spa Combo, Fenced, Gas Heat, Other
- Fencing: Back Yard
Lot
- Size: 0.26 Acres
- Features: Auto Sprinkler F&R, Corner Lot, Private, Other
Details
- Parcel number: 118510060000
- Zoning description: SFR
- Special conditions: Standard
Construction
Type & style
- Home type: SingleFamily
- Architectural style: Contemporary
- Property subtype: Single Family Residence
Materials
- Stone, Stucco, Frame, See Remarks
- Foundation: Slab
- Roof: Spanish Tile,Tile
Condition
- Year built: 2015
Utilities & green energy
- Sewer: Public Sewer
- Water: Public
- Utilities for property: Cable Available, Public, Sewer Connected, Electric, Internet Available, Solar, Natural Gas Connected
Green energy
- Energy generation: Solar
Community & HOA
HOA
- Has HOA: Yes
- Amenities included: Playground, Clubhouse, Recreation Facilities, Spa/Hot Tub, Greenbelt, Trail(s), Gym, Other, Park
- Services included: Organized Activities, Pool, Recreation Facility, Other, Management
- HOA fee: $184 monthly
Location
- Region: El Dorado Hills
Financial & listing details
- Price per square foot: $323/sqft
- Tax assessed value: $698,188
- Annual tax amount: $10,154
- Price range: $935K - $935K
- Date on market: 2/3/2026
Price history
| Date | Event | Price |
|---|---|---|
| 3/16/2026 | Sold | $935,000$323/sqft |
Source: MetroList Services of CA #225153878 Report a problem | ||
| 2/14/2026 | Pending sale | $935,000$323/sqft |
Source: MetroList Services of CA #225153878 Report a problem | ||
| 2/3/2026 | Listed for sale | $935,000+61.2%$323/sqft |
Source: MetroList Services of CA #225153878 Report a problem | ||
| 3/25/2016 | Sold | $580,000$201/sqft |
Source: Public Record Report a problem | ||
Public tax history
| Year | Property taxes | Tax assessment |
|---|---|---|
| 2025 | $10,154 +0.7% | $698,188 +2% |
| 2024 | $10,080 +2.7% | $684,499 +2% |
| 2023 | $9,818 +1.2% | $671,078 +2% |
| 2022 | $9,699 -0.5% | $657,921 +2% |
| 2021 | $9,744 +2.3% | $645,022 +1% |
| 2020 | $9,527 -2.2% | $638,409 +2% |
| 2019 | $9,746 +1.9% | $625,892 +2% |
| 2018 | $9,560 +3.4% | $613,620 +3.7% |
| 2017 | $9,244 +10.8% | $591,600 +15.4% |
| 2016 | $8,346 +97.2% | $512,613 +280.9% |
| 2015 | $4,231 +1.8% | $134,562 +2% |
| 2014 | $4,158 | $131,927 +159.5% |
| 2013 | -- | $50,838 +4% |
| 2012 | -- | $48,865 |
| 2011 | -- | $48,865 +0.8% |
| 2010 | -- | $48,500 -69.8% |
| 2009 | -- | $160,650 +2% |
| 2008 | -- | $157,500 |
Find assessor info on the county website
Neighborhood: 95762
Nearby homes
- $898,0004 bd2 ba2.6k sqft3546 Landsdale Way, El Dorado Hills, CA 95762Off Market
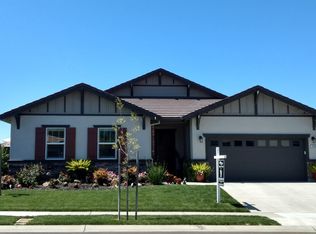
- $800,4004 bd2 ba2.6k sqft3273 Haskell Way, El Dorado Hills, CA 95762Off Market
- $957,0004 bd4 ba2.8k sqft3279 Haskell Way, El Dorado Hills, CA 95762Off Market
- $849,0004 bd4 ba2.8k sqft3267 Haskell Way, El Dorado Hills, CA 95762Off Market
- $776,5004 bd3 ba2.7k sqft3542 Landsdale Way, El Dorado Hills, CA 95762Off Market
- $251,5004 bd3 ba2.7k sqft3261 Haskell Way, El Dorado Hills, CA 95762Sold
- $890,1004 bd3 ba2.8k sqft3567 Landsdale Way, El Dorado Hills, CA 95762Off Market
- $775,0004 bd3 ba2.7k sqft3561 Landsdale Way, El Dorado Hills, CA 95762Sold
Nearby schools
GreatSchools rating
- 8/10William Brooks Elementary SchoolGrades: K-5Distance: 3.4 mi
- 8/10Camerado Springs Middle SchoolGrades: 6-8Distance: 3.4 mi
- 9/10Ponderosa High SchoolGrades: 9-12Distance: 6.6 mi
Get a cash offer in 3 minutes
Find out how much your home could sell for in as little as 3 minutes with a no-obligation cash offer.
Estimated market value
$935,800
Get a cash offer in 3 minutes
Find out how much your home could sell for in as little as 3 minutes with a no-obligation cash offer.
Estimated market value
$935,800
- California
- El Dorado County
- El Dorado Hills
- 95762
- 3560 Landsdale Way
Nearby cities
Nearby zip codes
Other El Dorado Hills Topics
