Discover the comfort and charm of this 4-bedroom, 4-bathroom gem in Southwest Longmont's sought after Clover Creek Subdivision, complete with a luxuriously remodeled basement and a whole host of upgrades. It's a stone's throw from top-tier schools, scenic trails, a neighborhood pool, and so much more. It's not just a home, it's a lifestyle! Step inside to a welcoming expanse where the heart of the home - the living room, kitchen, and dining - seemlessly mingle in an open floor-plan. The upstairs features a primary bedroom, complete with a recently updated en suite bathroom. And with walk-in closets, there's plenty of room. Two additional bedrooms and another full bathroom complete the upstairs living area, promising a home that's as spacious as it is cozy. The basement, crafted with love and attention for those lively gatherings and game nights, features a sleek wet bar, a cozy guest room for guests, a professional office space for your work-from-home needs, and a bathroom that exemplifies luxury with a large walk in steam shower. Finally, the home's exterior features elevated garden plots and a generous 420 square foot redwood deck. Hurry, don't let this opportunity slip through your fingers. Schedule your exclusive viewing today.
Sold for $715,000
Street View
$715,000
3560 Larkspur Dr, Longmont, CO 80503
4beds
2,460sqft
Single Family Residence
Built in 1996
5,450 Square Feet Lot
$676,300 Zestimate®
$291/sqft
$3,291 Estimated rent
Home value
$676,300
$642,000 - $710,000
$3,291/mo
Zestimate® history
Owner options
List your home for rent
$3,291/mo
Rent Zestimate®
Find your next renter with Zillow Rental Manager. Plus, with online applications, you can quickly screen prospective tenants – for free.
$3,291/mo
Rent Zestimate®
Refinance and save
$4,341/mo
Est. payment
Refinancing to a lower rate could help reduce your monthly payments and save thousands over the life of the loan.
$4,341/mo
Est. payment
Explore your selling options
Work with a Zillow partner agent
Leverage their expertise and Zillow's premium Showcase listings to get your home seen by more buyers.
Get startedList with your own agent
Get your home in front of millions of buyers by listing it on Zillow.
Learn how to do itSell it yourself
Take full control of how buyers see your home on Zillow by listing For Sale by Owner (FSBO).
List your homeWhat's special
Zillow last checked:
Listing updated:
Listed by:
Dan Jones 303-651-3939,
RE/MAX Alliance-Longmont
Bought with:
Matthew Corley, 100035335
RE/MAX Alliance-Boulder
Source: IRES as distributed by MLS GRID,MLS#: 1017297
Facts & features
Interior
Bedrooms & bathrooms
- Bedrooms: 4
- Bathrooms: 4
- Full bathrooms: 3
- 1/2 bathrooms: 1
- Main level bathrooms: 1
Primary bedroom
- Description: Carpet
- Features: Full Primary Bath
- Level: Upper
- Area: 168 Square Feet
- Dimensions: 12 x 14
Bedroom 2
- Description: Carpet
- Level: Upper
- Area: 140 Square Feet
- Dimensions: 10 x 14
Bedroom 3
- Description: Carpet
- Level: Upper
- Area: 140 Square Feet
- Dimensions: 10 x 14
Bedroom 4
- Description: Wood
- Level: Basement
- Area: 132 Square Feet
- Dimensions: 11 x 12
Dining room
- Description: Wood
- Level: Main
- Area: 120 Square Feet
- Dimensions: 10 x 12
Family room
- Description: Carpet
- Level: Basement
- Area: 374 Square Feet
- Dimensions: 17 x 22
Kitchen
- Description: Wood
- Level: Main
- Area: 168 Square Feet
- Dimensions: 14 x 12
Laundry
- Description: Laminate
- Level: Main
- Area: 36 Square Feet
- Dimensions: 6 x 6
Living room
- Description: Wood
- Level: Main
- Area: 460 Square Feet
- Dimensions: 23 x 20
Study
- Description: Carpet
- Level: Basement
- Area: 49 Square Feet
- Dimensions: 7 x 7
Heating
- Forced Air
Cooling
- Central Air
Appliances
- Included: Electric Range, Dishwasher, Refrigerator, Washer, Dryer, Microwave
Features
- Eat-in Kitchen, Walk-In Closet(s), Wet Bar, Kitchen Island, Steam Shower, Crown Molding
- Flooring: Wood
- Windows: Window Coverings
- Basement: Partially Finished
- Has fireplace: Yes
- Fireplace features: Gas
Interior area
- Total structure area: 1,600
- Total interior livable area: 2,460 sqft
- Finished area above ground: 1,600
Property
Parking
- Total spaces: 2
- Parking features: Garage - Attached
- Attached garage spaces: 2
- Details: Attached
Features
- Levels: Two
- Stories: 2
- Patio & porch: Deck
- Exterior features: Sprinkler System
- Fencing: Fenced,Wood
Lot
- Size: 5,450 Square Feet
- Features: Level, Abuts Public Open Space, Paved, Curbs, Sidewalks
Details
- Parcel number: R0124172
- Zoning: RESIDENTIA
- Special conditions: Private Owner
Construction
Type & style
- Home type: SingleFamily
- Architectural style: Legal Conforming
- Property subtype: Single Family Residence
Materials
- Frame
- Roof: Composition
Condition
- New construction: No
- Year built: 1996
Utilities & green energy
- Electric: Excel
- Gas: Excel
- Sewer: Public Sewer
- Water: City
- Utilities for property: Natural Gas Available, Electricity Available, Cable Available
Community & HOA
Community
- Features: Pool, Playground, Park, Trail(s)
- Security: Fire Alarm
- Subdivision: clover creek
HOA
- Has HOA: Yes
- Services included: Common Amenities
- HOA fee: $206 quarterly
- HOA name: Clover Creek HOA
- HOA phone: 303-532-4148
Location
- Region: Longmont
Financial & listing details
- Price per square foot: $291/sqft
- Tax assessed value: $686,200
- Annual tax amount: $3,567
- Date on market: 8/26/2024
- Listing terms: Cash,Conventional,FHA,VA Loan
- Exclusions: Sellers Personal Property, Wireless Security System (Simplisafe), Wet Bar Fridge, Garage Freezers (2), Basement TV, Main Floor TV, Basement Surround sound
- Electric utility on property: Yes
Price history
| Date | Event | Price |
|---|---|---|
| 9/27/2024 | Sold | $715,000+2.1%$291/sqft |
Source:  IRES as distributed by MLS GRID #1017297 Report a problem IRES as distributed by MLS GRID #1017297 Report a problem | ||
| 9/17/2024 | Pending sale | $699,999$285/sqft |
Source:  REcolorado as distributed by MLS GRID #IR1017297 Report a problem REcolorado as distributed by MLS GRID #IR1017297 Report a problem | ||
| 9/13/2024 | Listed for sale | $699,999$285/sqft |
Source: REcolorado as distributed by MLS GRID #IR1017297 Report a problem | ||
| 9/3/2024 | Pending sale | $699,999$285/sqft |
Source: REcolorado as distributed by MLS GRID #IR1017297 Report a problem | ||
| 8/30/2024 | Listed for sale | $699,999+91.8%$285/sqft |
Source: IRES as distributed by MLS GRID #1017297 Report a problem | ||
| 2/17/2015 | Sold | $365,000+1.4%$148/sqft |
Source: IRES as distributed by MLS GRID #753475 Report a problem | ||
| 1/15/2015 | Listed for sale | $359,900+128.9%$146/sqft |
Source: Berkshire Hathaway-Boulder #753475 Report a problem | ||
| 12/22/1997 | Sold | $157,220$64/sqft |
Source: Public Record Report a problem | ||
| 2/12/1997 | Sold | $157,220$64/sqft |
Source: Public Record Report a problem | ||
Public tax history
| Year | Property taxes | Tax assessment |
|---|---|---|
| 2025 | $3,617 +1.4% | $42,888 +3.4% |
| 2024 | $3,567 +15.2% | $41,494 -1% |
| 2023 | $3,098 -1.3% | $41,896 +33.8% |
| 2022 | $3,138 +3.5% | $31,302 -2.8% |
| 2021 | $3,032 | $32,204 +3.2% |
| 2020 | $3,032 +26.1% | $31,210 |
| 2019 | $2,405 | $31,210 +23.3% |
| 2018 | $2,405 | $25,315 -9.5% |
| 2017 | $2,405 +7.4% | $27,987 +19.4% |
| 2016 | $2,240 +58.9% | $23,434 +18.9% |
| 2015 | $1,409 +28.4% | $19,717 |
| 2014 | $1,098 -6% | $19,717 |
| 2013 | $1,168 -35% | $19,717 -4.7% |
| 2012 | $1,798 +3.7% | $20,696 |
| 2011 | $1,734 +1.8% | -- |
| 2010 | $1,703 +59.8% | $20,140 |
| 2009 | $1,065 -32.9% | $20,140 -12.4% |
| 2008 | $1,589 +1.9% | $23,000 |
| 2007 | $1,559 -4.2% | $23,000 +3% |
| 2006 | $1,628 -3.3% | $22,330 |
| 2005 | $1,684 +1.6% | $22,330 -3.4% |
| 2004 | $1,657 +7.2% | $23,120 |
| 2003 | $1,546 +1.5% | $23,120 +29.8% |
| 2002 | $1,522 | $17,810 -90.8% |
| 2001 | -- | $194,600 |
Find assessor info on the county website
Neighborhood: 80503
Nearby homes
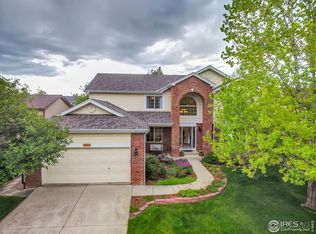
- $657,2004 bd4 ba4.1k sqft3562 Larkspur Dr, Longmont, CO 80503Off Market
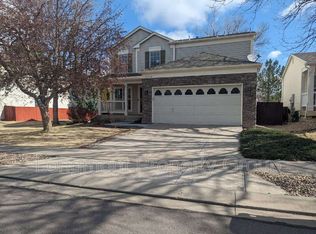
- $635,1004 bd3 ba2k sqft3558 Larkspur Dr, Longmont, CO 80503Off Market
- $651,3004 bd3 ba2.9k sqft3564 Larkspur Dr, Longmont, CO 80503Off Market

- $615,2004 bd3 ba1.7k sqft3554 Larkspur Dr, Longmont, CO 80503Off Market

- $702,8004 bd3 ba2.2k sqft1341 Carnation Cir, Longmont, CO 80503Off Market
- $628,2004 bd3 ba2.2k sqft3575 Larkspur Dr, Longmont, CO 80503Off Market
- $697,8003 bd3 ba2.3k sqft1325 Carnation Cir, Longmont, CO 80503Off Market
- $638,5004 bd4 ba2.3k sqft3577 Larkspur Dr, Longmont, CO 80503Off Market
Nearby schools
GreatSchools rating
- 8/10Blue Mountain Elementary SchoolGrades: PK-5Distance: 1.5 mi
- 9/10Altona Middle SchoolGrades: 6-8Distance: 1 mi
- 8/10Silver Creek High SchoolGrades: 9-12Distance: 1.4 mi
Schools provided by the listing agent
- Elementary: Blue Mountain
- Middle: Altona
- High: Silver Creek
Source: IRES as distributed by MLS GRID. This data may not be complete. We recommend contacting the local school district to confirm school assignments for this home.
Get a cash offer in 3 minutes
Find out how much your home could sell for in as little as 3 minutes with a no-obligation cash offer.
Estimated market value
$676,300
Get a cash offer in 3 minutes
Find out how much your home could sell for in as little as 3 minutes with a no-obligation cash offer.
Estimated market value
$676,300
- Colorado
- Boulder County
- Longmont
- 80503
- 3560 Larkspur Dr
Nearby cities
Nearby neighborhoods
Nearby zip codes
Other Longmont Topics
