Beautifully remodeled single-story home nestled in Albuquerque's desirable North Valley, just a short walk to Rio Grande, parks and schools. Blending modern updates with timeless charm, this spacious property features 4 bedrooms plus an office, skylights throughout, refrigerated air, and warm, inviting living spaces designed for both comfort and entertaining. The private primary suite offers a relaxing sauna, while the recreation room and gathering room with wet bar create the perfect setting for hosting family and friends. Enjoy owned solar panels, an attached 2-car garage, heated/cooled detached studio, and an impressive 1,017 sq. ft. heated and cooled workshop, ideal for hobbies, storage, projects, or a home business. Rare versatility, character, and space in one exceptional property.
Pending
Price cut: $40K (7/12)
$735,000
3560 Luke Cir NW, Albuquerque, NM 87107
4beds
4,576sqft
Single Family Residence
Built in 1952
0.42 Acres Lot
$-- Zestimate®
$161/sqft
$-- HOA
What's special
- 96 days |
- 111 |
- 4 |
Zillow last checked:
Listing updated:
Listed by:
Carina Cozby 505-681-8988,
Berkshire Hathaway NM Prop 505-798-6300
Source: SWMLS,MLS#: 1103884
Facts & features
Interior
Bedrooms & bathrooms
- Bedrooms: 4
- Bathrooms: 4
- Full bathrooms: 1
- 3/4 bathrooms: 2
- 1/2 bathrooms: 1
Primary bedroom
- Level: Main
- Area: 397.58
- Dimensions: 20.6 x 19.3
Bedroom 2
- Level: Main
- Area: 194.18
- Dimensions: 14.6 x 13.3
Bedroom 3
- Level: Main
- Area: 112.86
- Dimensions: 11.4 x 9.9
Bedroom 4
- Description: Has a 3/4 bath
- Level: Main
- Area: 130.38
- Dimensions: Has a 3/4 bath
Dining room
- Level: Main
- Area: 104.96
- Dimensions: 12.8 x 8.2
Family room
- Level: Main
- Area: 337.41
- Dimensions: 23.11 x 14.6
Family room
- Description: Gathering room
- Level: Main
- Area: 560
- Dimensions: Gathering room
Family room
- Description: Rec room
- Level: Main
- Area: 675.84
- Dimensions: Rec room
Kitchen
- Level: Main
- Area: 180.48
- Dimensions: 14.1 x 12.8
Living room
- Level: Main
- Area: 474.32
- Dimensions: 30.8 x 15.4
Office
- Level: Main
- Area: 163.52
- Dimensions: 14.6 x 11.2
Heating
- Natural Gas
Cooling
- Refrigerated
Appliances
- Included: Built-In Gas Range, Double Oven, Dishwasher, Disposal, Refrigerator, Water Softener Owned
- Laundry: Electric Dryer Hookup
Features
- Ceiling Fan(s), Dual Sinks, Entrance Foyer, Great Room, Home Office, Country Kitchen, Kitchen Island, Multiple Living Areas, Main Level Primary, Shower Only, Skylights, Separate Shower
- Flooring: Tile, Wood
- Windows: Double Pane Windows, Insulated Windows, Skylight(s)
- Has basement: No
- Number of fireplaces: 2
- Fireplace features: Wood Burning
Interior area
- Total structure area: 4,576
- Total interior livable area: 4,576 sqft
Video & virtual tour
Property
Parking
- Total spaces: 4
- Parking features: Attached, Garage, Garage Door Opener
- Attached garage spaces: 2
- Carport spaces: 2
- Covered spaces: 4
Features
- Levels: One
- Stories: 1
- Patio & porch: Covered, Patio
- Exterior features: Private Yard
Lot
- Size: 0.42 Acres
- Features: Landscaped, Few Trees
Details
- Additional structures: Second Garage, Workshop
- Parcel number: 101306012752721018
- Zoning description: R-A*
Construction
Type & style
- Home type: SingleFamily
- Architectural style: Ranch
- Property subtype: Single Family Residence
Materials
- Block, Frame, Stucco
- Foundation: Slab
- Roof: Rolled/Hot Mop
Condition
- Resale
- New construction: No
- Year built: 1952
Utilities & green energy
- Sewer: Public Sewer
- Water: Public
- Utilities for property: Electricity Connected, Natural Gas Connected, Sewer Connected, Water Connected
Green energy
- Energy generation: Solar
Community & HOA
Location
- Region: Albuquerque
Financial & listing details
- Price per square foot: $161/sqft
- Tax assessed value: $551,900
- Annual tax amount: $8,888
- Date on market: 5/20/2026
- Cumulative days on market: 93 days
- Listing terms: Cash,Conventional
- Road surface type: Paved
Estimated market value
Not available
Estimated sales range
Not available
Not available
Price history
| Date | Event | Price |
|---|---|---|
| 7/23/2026 | Pending sale | $735,000$161/sqft |
Source:  SWMLS #1103884 Report a problem SWMLS #1103884 Report a problem | ||
| 7/12/2026 | Price change | $735,000-5.2%$161/sqft |
Source: SWMLS #1103884 Report a problem | ||
| 6/12/2026 | Price change | $775,000-3.1%$169/sqft |
Source: SWMLS #1103884 Report a problem | ||
| 5/22/2026 | Listed for sale | $799,900+45.4%$175/sqft |
Source: SWMLS #1103884 Report a problem | ||
| 3/16/2023 | Sold | -- |
Source: SWMLS #1023170 Report a problem | ||
| 1/31/2023 | Pending sale | $550,000$120/sqft |
Source: SWMLS #1023170 Report a problem | ||
| 1/11/2023 | Price change | $550,000-1.8%$120/sqft |
Source: SWMLS #1023170 Report a problem | ||
| 11/18/2022 | Price change | $560,000-2.6%$122/sqft |
Source: SWMLS #1023170 Report a problem | ||
| 10/4/2022 | Price change | $575,000-3.4%$126/sqft |
Source: SWMLS #1023170 Report a problem | ||
| 9/23/2022 | Listed for sale | $595,000+61.7%$130/sqft |
Source: SWMLS #1023170 Report a problem | ||
| 6/17/2015 | Listing removed | $368,000$80/sqft |
Source: Signature Southwest Properties #842689 Report a problem | ||
| 6/11/2015 | Listed for sale | $368,000-8%$80/sqft |
Source: Signature Southwest Properties #842689 Report a problem | ||
| 4/5/2015 | Listing removed | $400,000$87/sqft |
Source: PFRE Tour Report a problem | ||
| 10/7/2014 | Listed for sale | $400,000$87/sqft |
Source: PFRE Tour Report a problem | ||
Public tax history
| Year | Property taxes | Tax assessment |
|---|---|---|
| 2025 | $8,889 +0.1% | $183,948 |
| 2024 | $8,877 +38.6% | $183,948 +40.1% |
| 2023 | $6,405 +5.6% | $131,253 +3% |
| 2022 | $6,066 +3.4% | $127,431 +3% |
| 2021 | $5,865 +1.8% | $123,719 +3% |
| 2020 | $5,761 | $120,116 +3% |
| 2019 | -- | $116,618 |
| 2018 | $4,252 -21.2% | $116,618 +3% |
| 2017 | $5,397 +7.3% | $113,221 +6.1% |
| 2016 | $5,031 -94.6% | $106,723 +15.5% |
| 2015 | $92,409 +2159.1% | $92,409 +3% |
| 2014 | $4,091 | $89,717 +3% |
| 2013 | $4,091 | $87,104 +3% |
| 2012 | -- | $84,567 +3% |
| 2011 | -- | $82,104 +3% |
| 2010 | -- | $79,713 +3% |
| 2009 | -- | $77,391 +3% |
| 2008 | -- | $75,138 +3% |
| 2007 | -- | $72,950 +3% |
| 2006 | -- | $70,825 +3% |
| 2005 | -- | $68,763 +3% |
| 2004 | -- | $66,760 |
| 2003 | -- | $66,760 |
| 2002 | -- | $66,760 |
| 2001 | -- | $66,760 -1.7% |
| 2000 | -- | $67,926 |
Find assessor info on the county website
Monthly payment
Est. payment
Payment breakdown
Explore the cost of this home by adjusting the details. Changes won't be saved.Climate risks
Neighborhood: Rio Grande Blvd
Nearby schools
GreatSchools rating
- 8/10Griegos Elementary SchoolGrades: K-5Distance: 0.4 mi
- 5/10Garfield Middle SchoolGrades: 6-8Distance: 1.5 mi
- 4/10Valley High SchoolGrades: 9-12Distance: 0.7 mi
Schools provided by the listing agent
- Elementary: Griegos
- Middle: Garfield
- High: Valley
Source: SWMLS. This data may not be complete. We recommend contacting the local school district to confirm school assignments for this home.
- $664,9004 bd2 ba3.5k sqft3556 Luke Cir NW, Albuquerque, NM 87107Off Market
- $455,4002 bd2 ba1.6k sqft3564 Luke Cir NW, Albuquerque, NM 87107Off Market
- $488,0003 bd2 ba2k sqft3565 Luke Cir NW, Albuquerque, NM 87107Off Market
- $366,7002 bd1 ba1.2k sqft3567 Luke Cir NW, Albuquerque, NM 87107Off Market
- $507,6004 bd2 ba2.2k sqft3559 Luke Cir NW, Albuquerque, NM 87107Off Market
- $499,0003 bd1 ba2.3k sqft3568 Luke Cir NW, Albuquerque, NM 87107Off Market
- $506,6004 bd2 ba2.4k sqft3552 Luke Cir NW, Albuquerque, NM 87107Off Market
- $429,7003 bd1 ba1.8k sqft3571 Luke Cir NW, Albuquerque, NM 87107Off Market
A local agent can set up tours, give advice and negotiate with sellers.
Similar homes
- $799,9003 bd3 ba5.3k sqft3821 Commercial St NE, Albuquerque, NM 87107For Sale
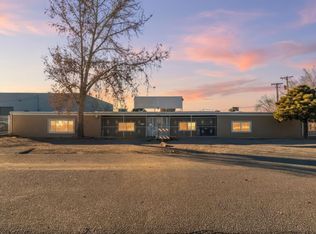 MLS ID #1098031, Joseph E Maez, The Maez Group. SWMLS
 - $650,0003 bd2 ba2.3k sqft298 Placitas Rd NW, Albuquerque, NM 87107For Sale
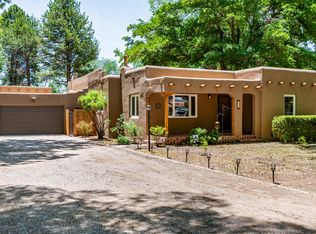 MLS ID #1105517, Dominic Serna, Keller Williams Realty. SWMLS
 - $698,0004 bd4 ba4.1k sqft1809 Newton Pl NE, Albuquerque, NM 87106For Sale
 MLS ID #1104504, Kurstin Johnson, Vista Encantada Realtors, LLC. SWMLS
 - $595,0004 bd3 ba3.6k sqft4809 14th St NW, Albuquerque, NM 87107For Sale
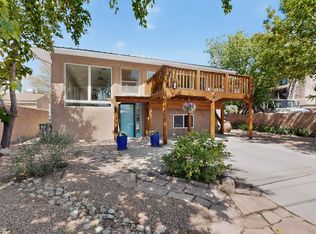 MLS ID #1103524, Kristin C Merrill, Coldwell Banker Legacy. SWMLS
 - $749,5003 bd3 ba2.7k sqft6425 Guadalupe Pl NW, Los Ranchos De Albuquerque, NM 87107For SaleMLS ID #1107332, Jennifer L Wilson, RE/MAX SELECT. SWMLS
- $625,0003 bd3 ba2.5k sqft712 Green Valley Rd NW, Los Ranchos De Albuquerque, NM 87107For SaleMLS ID #1104289, Anthony M Base, Keller Williams Realty. SWMLS
- $700,0004 bd3 ba3.2k sqft12925 Manitoba Dr NE, Albuquerque, NM 87111For SaleMLS ID #1109663, David M Stafford, 360 Ventures Real Estate. SWMLS
- $699,9004 bd4 ba4.3k sqft713 Montclaire Dr NE, Albuquerque, NM 87110For SaleMLS ID #1104945, Nathan Louis Boitano, RE/MAX SELECT. SWMLS
- $775,0005 bd4 ba3.5k sqft1405 Sigma Chi Rd NE, Albuquerque, NM 87106For SaleMLS ID #1102046, Lydia Shewchuk, Realty One of New Mexico. SWMLS
- $715,0004 bd3 ba2.4k sqft4600 Sunset Canyon Pl NE, Albuquerque, NM 87111For SaleMLS ID #1106899, Eva Jackson, Coldwell Banker Legacy. SWMLS
- $730,0004 bd3 ba3.3k sqft2747 Merz Rd SW, Albuquerque, NM 87105For SaleMLS ID #1105064, Joseph E Maez, The Maez Group. SWMLS
- $670,0004 bd3 ba2.6k sqft6608 Arroyo Del Oso Ave NE, Albuquerque, NM 87109For SaleMLS ID #1105362, Susan A Hunter, Coldwell Banker Legacy. SWMLS
- $750,0005 bd4 ba4k sqft4421 Hidden Valley Ct NE, Albuquerque, NM 87111For SaleMLS ID #1107057, Sandi D. Pressley, Coldwell Banker Legacy. SWMLS
- $475,0005 bd3 ba2.4k sqft4411 Carlton St NW, Albuquerque, NM 87107For SaleMLS ID #1105266, Venturi Realty Group, Real Broker, LLC. SWMLS
- $699,0004 bd4 ba3.1k sqft3500 La Sala Redonda NE, Albuquerque, NM 87111For SaleMLS ID #1103461, Zane B. Barker, Realty One of New Mexico. SWMLS
- $775,0003 bd3 ba2.8k sqft630 Sierra Dr SE, Albuquerque, NM 87108For SaleMLS ID #1108748, John Fernandez, Berkshire Hathaway NM Prop. SWMLS
- $735,0004 bd4 ba2.7k sqft1131 Marigold Dr NE, Albuquerque, NM 87122For SaleMLS ID #1106120, Kelly R Taliaferro, Lucky Dog Realty, LLC. SWMLS
- $679,0004 bd3 ba2.3k sqft115 El Rey Dr NW, Corrales, NM 87048For SaleMLS ID #1109054, AT HOME REALTY GROUP, Keller Williams Realty. SWMLS
- $645,9004 bd3 ba3.4k sqft3121 San Joaquin Ave SE, Albuquerque, NM 87106For SaleMLS ID #1107841, Tarah Marie Sierra, Coldwell Banker Legacy. SWMLS
- $850,0005 bd3 ba4.3k sqft432 Mockingbird Ln, Corrales, NM 87048For SaleMLS ID #1109689, Samantha Saiz, Simply Real Estate. SWMLS
