Skip main navigation
Sold for $407,000
  • $407,000

    3560 Moravian Ct, Bethlehem, PA 18020

    4beds
    2,193sqft
    Single Family Residence
    Built in 1984
    10,018 Square Feet Lot
    $415,100 Zestimate®
    $186/sqft
    $2,815 Estimated rent

    Home value

    $415,100

    $378,000 - $457,000

    $2,815/mo

    Zestimate® history
    Loading
    Loading...

    Owner options

    List your home for rent

    $2,815/mo

    Rent Zestimate®

    Find your next renter with Zillow Rental Manager. Plus, with online applications, you can quickly screen prospective tenants – for free.

    Learn more

    $2,815/mo

    Rent Zestimate®

    Refinance and save

    $2,661/mo

    Est. payment

    Refinancing to a lower rate could help reduce your monthly payments and save thousands over the life of the loan.

    See today's rates

    $2,661/mo

    Est. payment

    Explore your selling options

    Work with a Zillow partner agent

    Leverage their expertise and Zillow's premium Showcase listings to get your home seen by more buyers.

    Get started

    List with your own agent

    Get your home in front of millions of buyers by listing it on Zillow.

    Learn how to do it

    Sell it yourself

    Take full control of how buyers see your home on Zillow by listing For Sale by Owner (FSBO).

    List your home

    What's special

    Generous yardAttached oversized garageFresh carpeting
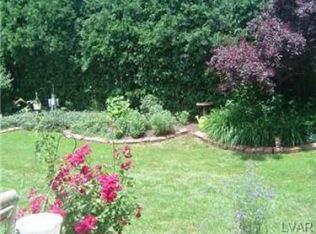
    ***Multiple Offers Received, highest & best offer submission dealine, Monday, Feb. 9 @ 4:00*** From the outside, this Bethlehem home blends seamlessly into its friendly & welcoming neighborhood - but once inside, its character begins to reveal itself. The main level offers a connected, circular layout around a central staircase, creating an easy flow between the living room, dining area, & kitchen. The living room & staircase feature fresh carpeting, adding comfort & a clean, updated feel. A 1st floor bedroom w/walk-in closet & access to a full bath provides flexibility for guests, or convenient main-level living. Heated four-season sunroom just off the kitchen adds valuable bonus space, ideal for a second living area, office, or playroom. Upstairs, architectural details set this home apart w/angled ceilings, skylights, & an open hallway overlooking the kitchen. Three additional bedrooms are on 2nd level, including a spacious bedroom over the garage that works well as a primary suite or bonus room. Full 2nd floor bathroom also on upper level. Fresh paint throughout the home adds to its move-in-ready appeal. Additional highlights include an attached oversized garage, a generous yard, & a fully finished partial basement w/new carpeting, offering flexible space for everyday use. A deck off the dining room extends the living area outdoors. The location places schools, a community center, colleges, shopping, restaurants, hospitals, and downtown Bethlehem all within easy reach.

    Zillow last checked:

    Listing updated:

    Listed by:

    Tara T. Roy 917-626-9065,

    EXP Realty LLC

    Bought with:

    nonmember

    NON MBR Office

    Source: GLVR,MLS#: 771484MLS LogoOriginating MLS: Lehigh Valley MLS

    Facts & features

    Interior

    Bedrooms & bathrooms
    • Bedrooms: 4
    • Bathrooms: 2
    • Full bathrooms: 2
    Bedroom
    • Description: estimated
    • Level: First
    • Dimensions: 13.00 x 15.00
    Bedroom
    • Description: estimated
    • Level: Second
    • Dimensions: 26.50 x 12.00
    Bedroom
    • Description: estimated
    • Level: Second
    • Dimensions: 15.00 x 11.00
    Bedroom
    • Description: estimated
    • Level: Second
    • Dimensions: 16.00 x 13.50
    Dining room
    • Description: estimated
    • Level: First
    • Dimensions: 13.00 x 11.00
    Other
    • Description: estimated
    • Level: Second
    • Dimensions: 11.00 x 5.00
    Other
    • Description: estimated
    • Level: First
    • Dimensions: 6.00 x 6.00
    Kitchen
    • Description: estimated
    • Level: First
    • Dimensions: 16.00 x 11.00
    Living room
    • Description: estimated
    • Level: First
    • Dimensions: 15.00 x 13.50
    Sunroom
    • Description: estimated - Florida room off kitchen
    • Level: First
    • Dimensions: 15.00 x 7.50
    Heating
    • Baseboard, Electric, Forced Air, Zoned
    Cooling
    • Central Air, Ceiling Fan(s)
    Appliances
    • Included: Dryer, Electric Oven, Electric Range, Electric Water Heater, Refrigerator, Washer
    Features
    • Attic, Dining Area, Storage
    • Flooring: Carpet, Ceramic Tile
    • Basement: Partially Finished
    Interior area
    • Total interior livable area: 2,193 sqft
    • Finished area above ground: 1,743
    • Finished area below ground: 450

    Property

    Parking
    • Total spaces: 2
    • Parking features: Attached, Driveway, Garage, Off Street, On Street
    • Attached garage spaces: 2
    • Has uncovered spaces: Yes
    Features
    • Levels: One and One Half
    • Stories: 1.5
    • Patio & porch: Deck, Enclosed, Porch
    • Exterior features: Deck
    Lot
    • Size: 10,018 Square Feet
    Details
    • Parcel number: M7SE1 29 1 0205
    • Zoning: Mdr-Medium Density Reside
    • Special conditions: None

    Construction

    Type & style
    • Home type: SingleFamily
    • Architectural style: Cape Cod
    • Property subtype: Single Family Residence
    Materials
    • Vinyl Siding
    • Roof: Asphalt,Fiberglass
    Condition
    • Year built: 1984

    Utilities & green energy

    • Sewer: Public Sewer
    • Water: Public

    Community & HOA

    Community
    • Subdivision: College View West
    Location
    • Region: Bethlehem

    Financial & listing details

    • Price per square foot: $186/sqft
    • Tax assessed value: $66,500
    • Annual tax amount: $5,453
    • Date on market: 2/6/2026
    • Cumulative days on market: 5 days
    • Ownership type: Fee Simple

    Price history

    DateEventPrice
    3/13/2026Sold$407,000+3.1%$186/sqft
    Source: GLVR #771484 Report a problem
    2/10/2026Pending sale$394,900$180/sqft
    Source: GLVR #771484 Report a problem
    2/6/2026Listed for sale$394,900+27.4%$180/sqft
    Source: GLVR #771484 Report a problem
    7/31/2006Sold$310,000$141/sqft
    Source: Public Record Report a problem

    Public tax history

    YearProperty taxesTax assessment
    2025$5,242 +2.7%$66,500
    2024$5,103 -0.3%$66,500
    2023$5,120 $66,500
    2022$5,120 +552.5%$66,500
    2021$785 $66,500
    2020$785 $66,500
    2018$785 $66,500
    2017-- $66,500
    2016-- $66,500
    2015-- $66,500
    2014-- $66,500
    2013-- $66,500
    2012-- $66,500
    2011-- $66,500
    2010-- $66,500
    2004-- $66,500
    2003-- $66,500
    2002-- $66,500
    2000-- $66,500
    Find assessor info on the county website

    Neighborhood: 18020

    Nearby schools

    GreatSchools rating
    Schools provided by the listing agent
    • District: Bethlehem

    Source: GLVR. This data may not be complete. We recommend contacting the local school district to confirm school assignments for this home.

    Get a cash offer in 3 minutes
    Find out how much your home could sell for in as little as 3 minutes with a no-obligation cash offer.
    Estimated market value
    $415,100
    Get a cash offer in 3 minutes
    Find out how much your home could sell for in as little as 3 minutes with a no-obligation cash offer.
    Estimated market value
    $415,100