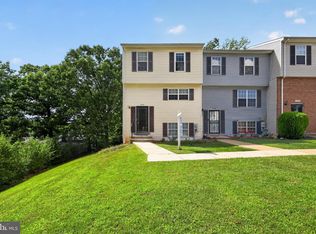
Well-maintained Colonial-style townhouse residence offering 3 bedrooms, 3.5 bathrooms, 1,560 finished square feet, and a 2-car garage in convenient Russett. Featuring a traditional floor plan, comfortable living spaces, and abundant natural light, this home is designed for easy everyday living. The entry level welcomes you with a foyer that leads down to a spacious carpeted recreation room, providing a flexible space for relaxing, entertaining, or a home office. Direct access to the 2-car garage adds everyday convenience. Upstairs, the main level features a bright and open living and dining room combination enhanced by hardwood flooring. The dining area is highlighted by a chandelier, creating a natural space for gatherings and meals. Just beyond, the eat-in kitchen offers stainless steel appliances, ceramic flooring, ample cabinet and counter space, and a cozy breakfast area with sliding glass door access to the balcony, allowing natural light to fill the space. The upper level hosts two comfortable bedrooms, including the primary suite with vaulted ceilings, a walk-in closet, and a private full bathroom featuring a dual-sink vanity. A second full bathroom and a centrally located laundry room add convenience. The uppermost level offers a third bedroom with a walk-in closet and a third full bathroom. Residents of Russett enjoy an impressive array of community amenities, including a community pool, community center, tennis and basketball courts, scenic trails, and tot lots/playgrounds, offering recreation and enjoyment for all ages.
For sale
Price cut: $10K (7/16)
$440,000
3560 Morning Star Pl, Laurel, MD 20724
3beds
1,560sqft
Townhouse
Built in 1998
1,100 Square Feet Lot
$438,600 Zestimate®
$282/sqft
$113/mo HOA
What's special
Walk-in closetHardwood flooringStainless steel appliancesAbundant natural lightSpacious carpeted recreation roomCeramic flooringCentrally located laundry room
- 58 days |
- 211 |
- 12 |
Zillow last checked:
Listing updated:
Listed by:
Bob Lucido 410-465-6900,
Keller Williams Lucido Agency (410) 465-6900,
Listing Team: Bob Lucido Team Of Keller Williams Lucido Agency, Co-Listing Team: Bob Lucido Team Of Keller Williams Lucido Agency,Co-Listing Agent: Shazia Fazalbhoy 443-538-8325,
Keller Williams Lucido Agency
Source: Bright MLS,MLS#: MDAA2147028
Facts & features
Interior
Bedrooms & bathrooms
- Bedrooms: 3
- Bathrooms: 4
- Full bathrooms: 3
- 1/2 bathrooms: 1
- Main level bathrooms: 1
Rooms
- Room types: Living Room, Dining Room, Primary Bedroom, Bedroom 2, Bedroom 3, Kitchen, Laundry, Primary Bathroom, Full Bath, Half Bath
Primary bedroom
- Features: Flooring - Carpet, Attached Bathroom
- Level: Upper
Bedroom 2
- Features: Flooring - Carpet
- Level: Upper
Bedroom 3
- Features: Flooring - Carpet
- Level: Upper
Primary bathroom
- Features: Flooring - Ceramic Tile
- Level: Upper
Dining room
- Features: Flooring - HardWood
- Level: Main
Other
- Features: Flooring - Ceramic Tile
- Level: Upper
Other
- Features: Flooring - Ceramic Tile
- Level: Upper
Half bath
- Level: Main
Kitchen
- Level: Main
Laundry
- Level: Upper
Living room
- Features: Flooring - HardWood
- Level: Main
Heating
- Forced Air, Natural Gas
Cooling
- Central Air, Electric
Appliances
- Included: Dishwasher, Disposal, Dryer, Exhaust Fan, Microwave, Oven/Range - Gas, Range Hood, Refrigerator, Cooktop, Water Heater, Gas Water Heater
- Laundry: Upper Level, Laundry Room
Features
- Combination Kitchen/Dining, Floor Plan - Traditional, Kitchen - Table Space, Primary Bath(s), Dry Wall
- Flooring: Wood
- Basement: Front Entrance,Full,Finished,Rear Entrance,Walk-Out Access
- Has fireplace: No
Interior area
- Total structure area: 1,560
- Total interior livable area: 1,560 sqft
- Finished area above ground: 1,560
- Finished area below ground: 0
Property
Parking
- Total spaces: 2
- Parking features: Garage Door Opener, Garage Faces Rear, Concrete, Attached, Driveway
- Attached garage spaces: 2
- Has uncovered spaces: Yes
Accessibility
- Accessibility features: None
Features
- Levels: Three
- Stories: 3
- Patio & porch: Deck
- Pool features: Community
Lot
- Size: 1,100 Square Feet
Details
- Additional structures: Above Grade, Below Grade
- Parcel number: 020467590093123
- Zoning: R10
- Special conditions: Standard
Construction
Type & style
- Home type: Townhouse
- Architectural style: Colonial
- Property subtype: Townhouse
Materials
- Brick
- Foundation: Other
- Roof: Shingle
Condition
- New construction: No
- Year built: 1998
Utilities & green energy
- Sewer: Public Sewer
- Water: Public
Community & HOA
Community
- Security: Main Entrance Lock
- Subdivision: Russett
HOA
- Has HOA: Yes
- Amenities included: Common Grounds, Pool
- HOA fee: $113 monthly
Location
- Region: Laurel
Financial & listing details
- Price per square foot: $282/sqft
- Tax assessed value: $373,500
- Annual tax amount: $4,291
- Date on market: 6/25/2026
- Listing agreement: Exclusive Right To Sell
- Ownership: Fee Simple
Estimated market value
$438,600
$417,000 - $461,000
$2,965/mo
Price history
| Date | Event | Price |
|---|---|---|
| 7/16/2026 | Price change | $440,000-2.2%$282/sqft |
Source:  Bright MLS #MDAA2147028 Report a problem Bright MLS #MDAA2147028 Report a problem | ||
| 6/25/2026 | Listed for sale | $450,000+32.4%$288/sqft |
Source: Bright MLS #MDAA2147028 Report a problem | ||
| 8/1/2019 | Listing removed | $1,900$1/sqft |
Source: RE/MAX Professionals #MDAA404726 Report a problem | ||
| 6/25/2019 | Listed for rent | $1,900-2.6%$1/sqft |
Source: RE/MAX Professionals #MDAA404726 Report a problem | ||
| 5/26/2017 | Listing removed | $1,950$1/sqft |
Source: RE/MAX Professionals #AA9953613 Report a problem | ||
| 5/20/2017 | Listed for rent | $1,950$1/sqft |
Source: RE/MAX Professionals #AA9953613 Report a problem | ||
| 9/13/2006 | Sold | $340,000+118%$218/sqft |
Source: Public Record Report a problem | ||
| 4/21/1998 | Sold | $155,960$100/sqft |
Source: Public Record Report a problem | ||
Public tax history
| Year | Property taxes | Tax assessment |
|---|---|---|
| 2025 | $4,330 +17.8% | $354,900 +5.8% |
| 2024 | $3,675 +6.4% | $335,600 +6.1% |
| 2023 | $3,454 +11.3% | $316,300 +6.5% |
| 2022 | $3,104 +1.4% | $297,000 +1.4% |
| 2021 | $3,059 +1.4% | $292,767 +1.5% |
| 2020 | $3,018 +1.4% | $288,533 +1.5% |
| 2019 | $2,977 +5% | $284,300 +1.7% |
| 2018 | $2,834 +1.2% | $279,467 +1.8% |
| 2017 | $2,799 | $274,633 +1.8% |
| 2016 | -- | $269,800 +1.1% |
| 2015 | -- | $266,867 +1.1% |
| 2014 | -- | $263,933 +1.1% |
| 2013 | -- | $261,000 |
| 2012 | -- | $261,000 |
| 2011 | -- | $261,000 -21.6% |
| 2010 | -- | $332,980 +7.5% |
| 2009 | -- | $309,742 +8.1% |
| 2008 | -- | $286,506 +8.8% |
| 2007 | -- | $263,270 +12.9% |
| 2006 | -- | $233,230 +14.8% |
| 2005 | -- | $203,190 +17.3% |
| 2004 | -- | $173,150 +4.9% |
| 2003 | -- | $165,112 +5.1% |
| 2002 | -- | $157,076 +5.4% |
| 2001 | -- | $149,040 |
Find assessor info on the county website
Monthly payment
Est. payment
Payment breakdown
Explore the cost of this home by adjusting the details. Changes won't be saved.Climate risks
Neighborhood: 20724
Nearby schools
GreatSchools rating
- 3/10Brock Bridge Elementary SchoolGrades: PK-5Distance: 1.7 mi
- 6/10Meade Middle SchoolGrades: 6-8Distance: 3.8 mi
- 4/10Meade High SchoolGrades: 9-12Distance: 3.7 mi
Schools provided by the listing agent
- Elementary: Brock Bridge
- Middle: Meade
- High: Meade
- District: Anne Arundel County Public Schools
Source: Bright MLS. This data may not be complete. We recommend contacting the local school district to confirm school assignments for this home.
- $450,0003 bd3 ba1.5k sqft3558 Morning Star Pl, Laurel, MD 20724Sold
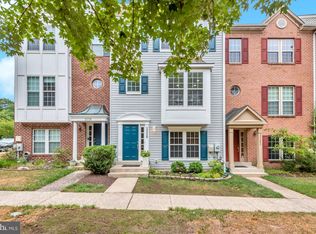
- $399,4002 bd3 ba1.5k sqft3562 Morning Star Pl, Laurel, MD 20724Off Market
- $441,7003 bd2 ba1.6k sqft3556 Morning Star Pl, Laurel, MD 20724Off Market

- $420,400-- bd2 ba1.9k sqft3561 Morning Star Pl, Laurel, MD 20724Off Market
- $389,700-- bd2 ba1.5k sqft3557 Morning Star Pl, Laurel, MD 20724Off Market
- $413,3003 bd3 ba1.5k sqft3559 Morning Star Pl, Laurel, MD 20724Off Market
- $415,3003 bd3 ba1.5k sqft3553 Morning Star Pl, Laurel, MD 20724Off Market
- $398,500-- bd2 ba1.5k sqft3555 Morning Star Pl, Laurel, MD 20724Off Market
A local agent can set up tours, give advice and negotiate with sellers.
Similar homes
- $449,9004 bd3 ba2.2k sqft8609 Woodland Manor Dr, Laurel, MD 20724For Sale
 MLS ID #MDAA2154768, Patrick Joy, Bennett Realty Solutions. Bright MLS
 - $425,0003 bd3 ba1.6k sqft101 Blackbird Hill Ln, Laurel, MD 20724For Sale
 MLS ID #MDAA2147422, Reta Sponsky, Cummings & Co. Realtors. Bright MLS
 - $475,0004 bd4 ba2k sqft8625 Indian Springs Rd, Laurel, MD 20724For Sale
 MLS ID #MDAA2153806, Samantha Fields Foreman, Real Broker, LLC. Bright MLS
 - $349,9003 bd3 ba1.3k sqftPines Of Laurel Condo, Laurel, MD 20724For Sale
 MLS ID #MDAA2153060, Din Khaled, Houwzer, LLC. Bright MLS
 - $392,0003 bd3 ba1.3k sqft8437 Snowden Oaks Pl, Laurel, MD 20708For SaleMLS ID #MDPG2214878, Kriscia Flores, Cummings & Co. Realtors. Bright MLS
- $450,0003 bd3 ba2.3k sqft7322 Breckenridge St, Laurel, MD 20707For SaleMLS ID #MDPG2205360, Charlotte Savoy, The KW Collective. Bright MLS
- $455,0004 bd4 ba1.5k sqftWoodlake Towns C, Silver Spring, MD 20904For SaleMLS ID #MDMC2252208, Lee-Jin Lin, Evergreen Properties. Bright MLS
- $434,9004 bd4 ba1.9k sqft7151 Natures Rd, Columbia, MD 21046For SaleMLS ID #MDHW2071948, Shannon Zhao, Signature Home Realty LLC. Bright MLS
- $365,0003 bd3 ba1.4k sqftMillbrook, Laurel, MD 20707For SaleMLS ID #MDPG2213588, Mr. Anthony Beharry, Keller Williams Preferred Properties. Bright MLS
- $405,0003 bd2 ba1.6k sqft2000 Cramer Point Ct, Odenton, MD 21113For SaleMLS ID #MDAA2152614, Suebina Wong, Douglas Realty, LLC. Bright MLS
- $459,0003 bd3 ba1.7k sqft6821 Sanctuary Ct, Elkridge, MD 21075For SaleMLS ID #MDHW2071602, Wendy Slaughter, Samson Properties. Bright MLS
- $369,0003 bd3 ba1.5k sqft15030 Cherrywood Dr Unit 3N, Laurel, MD 20707For SaleMLS ID #MDPG2213226, Bob Chew, Samson Properties. Bright MLS
- $395,5003 bd2 ba1.5k sqft2019 Tea Island Ct, Odenton, MD 21113For SaleMLS ID #MDAA2151842, Pamela Debnam, Houwzer, LLC. Bright MLS
- $450,0003 bd4 ba1.7k sqftBelmont Station, Elkridge, MD 21075For SaleMLS ID #MDHW2070476, Ronald Taylor, CORE Principles Real Estate Group. Bright MLS
- $459,0003 bd4 ba1.6k sqft7936 Quill Point Dr, Bowie, MD 20720For SaleMLS ID #MDPG2196654, Olakunle Elujoba, Paragon Realty, LLC. Bright MLS
- $400,0003 bd3 ba1.8k sqftSeven Oaks Community Associati, Odenton, MD 21113For SaleMLS ID #MDAA2145124, Will Stein, Compass. Bright MLS
- $450,0003 bd4 ba1.4k sqftThe Bluffs At Ellicott Mills, Ellicott City, MD 21043For SaleMLS ID #MDHW2072046, Raj Kathuria, The KW Collective. Bright MLS
- $419,9004 bd4 ba2.1k sqft7901 Bent Bough Rd, Severn, MD 21144For SaleMLS ID #MDAA2150092, Din Khaled, Houwzer, LLC. Bright MLS
- $435,0003 bd4 ba1.4k sqft9909 Royal Commerce Pl, Upper Marlboro, MD 20774For SaleMLS ID #MDPG2209660, Susie Yoon, Taylor Properties. Bright MLS
- $430,0003 bd3 ba1.6k sqft12423 Loft Ln, Silver Spring, MD 20904For SaleMLS ID #MDMC2243154, Fredy Donado, The Agency DC. Bright MLS
