*** Multiple Offers Received *** Welcome to this charming ranch-style home, with over 3,000 sq. ft. of finished space, nestled on a spacious .93-acre lot shaded by mature trees. Located in a desirable country subdivision just minutes from downtown Morris, you'll enjoy easy access to quaint shops, local restaurants, and vibrant community events and festivals. Inside, you'll find a warm family room featuring a soaring vaulted ceiling, a cozy fireplace, and a wall of windows that flood the space with natural light. Step out through the doors to the delightful 3-season room, overlooking the private backyard-a peaceful retreat perfect for relaxing or entertaining. The eat-in kitchen boasts custom cabinets, a large island, ceramic tile floors, and a breakfast room for casual dining-plus all appliances included, making culinary favorites effortless. Adjacent is a formal dining room complete with a built-in antique buffet, hickory floors, and abundant windows, ideal for gatherings and special occasions. The spacious master suite offers hickory floors, a generous walk-in closet, and a luxurious master bathroom with a double sink vanity, soaking tub, and a separate shower. An adjacent hot tub room provides a perfect spot to unwind. The finished basement adds valuable living space, featuring a second family room with a stunning butternut accent wall, a second kitchen, a dedicated craft room, laundry area, workshop, and ample storage. Parking is a breeze with a heated 3-car garage measuring 23'x35', complemented by an extra-wide concrete driveway with a pad suitable for an RV, and a circular driveway at the front of the house for easy access and guest parking. Enjoy outdoor living on the large wood deck and inviting covered front porch, perfect for entertaining or relaxing in your tranquil backyard oasis. This exceptional property combines spacious living, functional spaces, and outdoor serenity-an ideal home for comfortable living and entertaining! This home is located in a country subdivision just minutes from downtown Morris with its quaint shops, restaurants, and many festivals and community events!
Closed
$445,000
3560 N Chamlin Dr, Morris, IL 60450
3beds
1,900sqft
Single Family Residence
Built in 1990
0.93 Acres Lot
$435,900 Zestimate®
$234/sqft
$2,371 Estimated rent
Home value
$435,900
$414,000 - $458,000
$2,371/mo
Zestimate® history
Owner options
List your home for rent
$2,371/mo
Rent Zestimate®
Find your next renter with Zillow Rental Manager. Plus, with online applications, you can quickly screen prospective tenants – for free.
$2,371/mo
Rent Zestimate®
Refinance and save
$3,199/mo
Est. payment
Refinancing to a lower rate could help reduce your monthly payments and save thousands over the life of the loan.
$3,199/mo
Est. payment
Explore your selling options
Work with a Zillow partner agent
Leverage their expertise and Zillow's premium Showcase listings to get your home seen by more buyers.
Get startedList with your own agent
Get your home in front of millions of buyers by listing it on Zillow.
Learn how to do itSell it yourself
Take full control of how buyers see your home on Zillow by listing For Sale by Owner (FSBO).
List your homeWhat's special
Cozy fireplaceFinished basementStunning butternut accent wallLarge islandMature treesHot tub roomLuxurious master bathroom
Zillow last checked:
Listing updated:
Listed by:
Shawn Hornsby 815-474-6670,
Century 21 Coleman-Hornsby
Bought with:
Christy Schmaedeke
Keller Williams Infinity
Source: MRED as distributed by MLS GRID,MLS#: 12376969
Facts & features
Interior
Bedrooms & bathrooms
- Bedrooms: 3
- Bathrooms: 2
- Full bathrooms: 2
Rooms
- Room types: Breakfast Room, Recreation Room, Sun Room, Foyer, Family Room, Kitchen, Office, Workshop, Storage
Primary bedroom
- Features: Flooring (Hardwood), Bathroom (Full, Double Sink, Tub & Separate Shwr)
- Level: Main
- Area: 247 Square Feet
- Dimensions: 19X13
Bedroom 2
- Features: Flooring (Hardwood)
- Level: Main
- Area: 180 Square Feet
- Dimensions: 15X12
Bedroom 3
- Features: Flooring (Carpet)
- Level: Main
- Area: 154 Square Feet
- Dimensions: 14X11
Breakfast room
- Features: Flooring (Ceramic Tile)
- Level: Main
- Area: 117 Square Feet
- Dimensions: 9X13
Dining room
- Features: Flooring (Hardwood)
- Level: Main
- Area: 132 Square Feet
- Dimensions: 12X11
Family room
- Features: Flooring (Carpet)
- Level: Main
- Area: 320 Square Feet
- Dimensions: 20X16
Other
- Features: Flooring (Carpet)
- Level: Basement
- Area: 360 Square Feet
- Dimensions: 24X15
Foyer
- Features: Flooring (Ceramic Tile)
- Level: Main
- Area: 20 Square Feet
- Dimensions: 4X5
Kitchen
- Features: Kitchen (Eating Area-Table Space, Island), Flooring (Ceramic Tile)
- Level: Main
- Area: 182 Square Feet
- Dimensions: 14X13
Kitchen 2nd
- Features: Flooring (Vinyl)
- Level: Basement
- Area: 88 Square Feet
- Dimensions: 8X11
Laundry
- Features: Flooring (Vinyl)
- Level: Basement
- Area: 99 Square Feet
- Dimensions: 9X11
Office
- Features: Flooring (Carpet)
- Level: Basement
- Area: 84 Square Feet
- Dimensions: 7X12
Recreation room
- Features: Flooring (Ceramic Tile)
- Level: Main
- Area: 120 Square Feet
- Dimensions: 8X15
Storage
- Features: Flooring (Other)
- Level: Basement
- Area: 156 Square Feet
- Dimensions: 13X12
Sun room
- Features: Flooring (Hardwood)
- Level: Main
- Area: 252 Square Feet
- Dimensions: 18X14
Other
- Features: Flooring (Other)
- Level: Basement
- Area: 450 Square Feet
- Dimensions: 25X18
Heating
- Natural Gas, Forced Air
Cooling
- Central Air
Appliances
- Included: Microwave, Dishwasher, Refrigerator, Washer, Dryer, Stainless Steel Appliance(s), Gas Water Heater
- Laundry: In Unit, Laundry Chute
Features
- Cathedral Ceiling(s), 1st Floor Full Bath, Walk-In Closet(s), 1st Floor Bedroom
- Flooring: Hardwood
- Basement: Finished,Full
- Number of fireplaces: 1
- Fireplace features: Wood Burning, Family Room
Interior area
- Total structure area: 3,800
- Total interior livable area: 1,900 sqft
- Finished area below ground: 1,670
Property
Parking
- Total spaces: 7
- Parking features: Asphalt, Concrete, Circular Driveway, Side Driveway, Garage Door Opener, Heated Garage, On Site, Detached, Off Street, Side Apron, Driveway, Garage
- Garage spaces: 3
- Has uncovered spaces: Yes
Accessibility
- Accessibility features: No Disability Access
Features
- Stories: 1
- Patio & porch: Deck
Lot
- Size: 0.93 Acres
- Dimensions: 164X170X142X170X132
- Features: Corner Lot
Details
- Additional structures: Shed(s)
- Parcel number: 0515278006
- Special conditions: None
- Other equipment: Ceiling Fan(s)
Construction
Type & style
- Home type: SingleFamily
- Architectural style: Ranch
- Property subtype: Single Family Residence
Materials
- Wood Siding
- Foundation: Concrete Perimeter
- Roof: Asphalt
Condition
- New construction: No
- Year built: 1990
Utilities & green energy
- Electric: Circuit Breakers, 200+ Amp Service
- Sewer: Septic Tank
- Water: Well
Community & HOA
Community
- Features: Street Lights, Street Paved
- Security: Carbon Monoxide Detector(s)
HOA
- Services included: None
Location
- Region: Morris
Financial & listing details
- Price per square foot: $234/sqft
- Tax assessed value: $276,960
- Annual tax amount: $6,499
- Date on market: 6/5/2025
- Listing terms: Cash
- Ownership: Fee Simple
Price history
| Date | Event | Price |
|---|---|---|
| 7/19/2025 | Pending sale | $445,000$234/sqft |
Source:  MRED as distributed by MLS GRID #12376969 Report a problem MRED as distributed by MLS GRID #12376969 Report a problem | ||
| 7/17/2025 | Sold | $445,000$234/sqft |
Source: MRED as distributed by MLS GRID #12376969 Report a problem | ||
| 6/12/2025 | Contingent | $445,000$234/sqft |
Source: MRED as distributed by MLS GRID #12376969 Report a problem | ||
| 6/5/2025 | Listed for sale | $445,000$234/sqft |
Source: MRED as distributed by MLS GRID #12376969 Report a problem | ||
Public tax history
| Year | Property taxes | Tax assessment |
|---|---|---|
| 2024 | $6,499 +4.1% | $92,320 +3.8% |
| 2023 | $6,242 +10.6% | $88,948 +8.1% |
| 2022 | $5,645 +3.8% | $82,306 +4.3% |
| 2021 | $5,438 +0.1% | $78,928 +1% |
| 2020 | $5,431 | $78,146 -30.6% |
| 2019 | -- | $112,626 +26.3% |
| 2018 | $6,689 | $89,174 -0.4% |
| 2017 | $6,689 +0.1% | $89,519 +5.6% |
| 2016 | $6,680 +111.8% | $84,740 +2% |
| 2015 | $3,154 -47.1% | $83,079 +1.1% |
| 2014 | $5,968 | $82,208 -3.5% |
| 2013 | $5,968 | $85,190 -2.7% |
| 2012 | -- | $87,520 -11.4% |
| 2009 | $6,436 | $98,800 |
Find assessor info on the county website
Neighborhood: 60450
Nearby homes
- $344,000-- bd-- ba2.8k sqft830 E Southmor Rd, Morris, IL 60450Off Market
- $435,000-- bd-- ba2.3k sqft875 May Dr, Morris, IL 60450Off Market
- $427,6003 bd3 ba2k sqft860 May Dr, Morris, IL 60450Off Market
- $370,9004 bd2 ba1.8k sqft860 E Southmor Rd, Morris, IL 60450Off Market
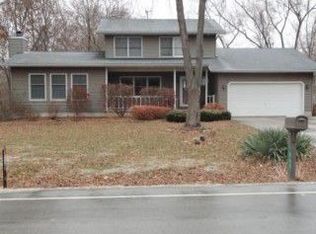
- $396,300-- bd-- ba2.3k sqft3575 N Chamlin Dr, Morris, IL 60450Off Market
- $355,400-- bd-- ba-- sqft3605 N Chamlin Dr, Morris, IL 60450Off Market
- $421,100-- bd-- ba2.6k sqft3545 N Chamlin Dr, Morris, IL 60450Off Market
- $455,8005 bd3 ba2.3k sqft3630 N Chamlin Dr, Morris, IL 60450Off Market
Nearby schools
GreatSchools rating
- 6/10White Oak Elementary SchoolGrades: PK-5Distance: 3.1 mi
- 6/10Shabbona Middle SchoolGrades: 6-8Distance: 2.7 mi
- 4/10Morris Community High SchoolGrades: 9-12Distance: 2.5 mi
Schools provided by the listing agent
- Elementary: Morris Grade School
- Middle: Morris Grade School
- High: Morris Community High School
- District: 54
Source: MRED as distributed by MLS GRID. This data may not be complete. We recommend contacting the local school district to confirm school assignments for this home.
Get a cash offer in 3 minutes
Find out how much your home could sell for in as little as 3 minutes with a no-obligation cash offer.
Estimated market value
$435,900
Get a cash offer in 3 minutes
Find out how much your home could sell for in as little as 3 minutes with a no-obligation cash offer.
Estimated market value
$435,900
- Illinois
- Grundy County
- Morris
- 60450
- 3560 N Chamlin Dr
Nearby cities
Nearby zip codes
Other Morris Topics
