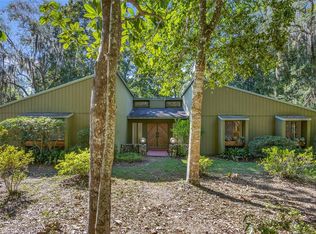
Beautiful 4/2/2 in the popular Rock Creek neighborhood of NW Gainesville! Spacious home with 1954 ft living space! Almost 1/2 acre (.46) natural low maintenance lot! Pretty green nature views from every window! 2014 ROOF. 2022 HVAC with UV. 2024 tankless water heater. 2024 interior paint. Large living room with bamboo floors and high ceilings. Tile in the rest of the living spaces (carpet in bedrooms only). Kitchen has QUARTZ counters, breakfast bar with seating on each side, a window plant shelf, SS appliances, pantry and it's open to the family room with skylight and wood-burning fireplace. Separate dining room. Split floor plan. Primary suite has walk-in closet and ensuite with dual sinks and vanity. Screened lanai overlooks private back yard. Washer/dryer included. Oversized insulated garage with 11 ft ceilings and 2024 mini split AC makes a great workshop! Natural green space on one side of the house. Enjoy the amazing amenities that Rock Creek has to offer including keyless entry to pool, tennis courts, pickleball courts, basketball court, racquetball court, and playground all included in the low HOA fee. GREAT LOCATION convenient to shopping, dining, medical, schools, parks, UF, and Santa Fe. Access from NW 16 Ave - Madison Park) or NW 34 St (Rock Creek).
Sold for $375,000
$375,000
3560 NW 30th Blvd, Gainesville, FL 32605
4beds
1,954sqft
Single Family Residence
Built in 1979
0.46 Acres Lot
$365,600 Zestimate®
$192/sqft
$2,643 Estimated rent
Home value
$365,600
$333,000 - $402,000
$2,643/mo
Zestimate® history
Owner options
List your home for rent
$2,643/mo
Rent Zestimate®
Find your next renter with Zillow Rental Manager. Plus, with online applications, you can quickly screen prospective tenants – for free.
$2,643/mo
Rent Zestimate®
Refinance and save
$2,760/mo
Est. payment
Refinancing to a lower rate could help reduce your monthly payments and save thousands over the life of the loan.
$2,760/mo
Est. payment
Explore your selling options
Work with a Zillow partner agent
Leverage their expertise and Zillow's premium Showcase listings to get your home seen by more buyers.
Get startedList with your own agent
Get your home in front of millions of buyers by listing it on Zillow.
Learn how to do itSell it yourself
Take full control of how buyers see your home on Zillow by listing For Sale by Owner (FSBO).
List your homeWhat's special
Screened lanaiBreakfast barQuartz countersHigh ceilingsOversized insulated garageWood-burning fireplaceSplit floor plan
Zillow last checked:
Listing updated:
Listed by:
Cynthia Kauffman 352-461-1038,
SOUTHERN ASSOCIATES REALTY LLC 352-877-3099
Bought with:
Dawn Johnson, 3100360
FIRST CHOICE REALTY OF NORTH FLORIDA LLC
Source: Stellar MLS,MLS#: OM707164 Originating MLS: Ocala - Marion
Originating MLS: Ocala - Marion
Facts & features
Interior
Bedrooms & bathrooms
- Bedrooms: 4
- Bathrooms: 2
- Full bathrooms: 2
Primary bedroom
- Features: Ceiling Fan(s), Dual Sinks, En Suite Bathroom, Exhaust Fan, Makeup/Vanity Space, Split Vanities, Tub With Shower, Walk-In Closet(s)
- Level: First
- Area: 324 Square Feet
- Dimensions: 18x18
Bedroom 2
- Features: Built-in Closet
- Level: First
- Area: 137.8 Square Feet
- Dimensions: 13x10.6
Bedroom 3
- Features: Built-in Closet
- Level: First
- Area: 154.76 Square Feet
- Dimensions: 14.6x10.6
Bedroom 4
- Features: Ceiling Fan(s), Built-in Closet
- Level: First
- Area: 124.3 Square Feet
- Dimensions: 11.3x11
Balcony porch lanai
- Level: First
- Area: 206 Square Feet
- Dimensions: 20.6x10
Dining room
- Level: First
- Area: 133.56 Square Feet
- Dimensions: 12.6x10.6
Family room
- Features: Ceiling Fan(s)
- Level: First
- Area: 294.58 Square Feet
- Dimensions: 20.6x14.3
Foyer
- Level: First
- Area: 67.2 Square Feet
- Dimensions: 7x9.6
Kitchen
- Features: Breakfast Bar, Pantry, Stone Counters
- Level: First
- Area: 184.96 Square Feet
- Dimensions: 13.6x13.6
Living room
- Level: First
- Area: 233.16 Square Feet
- Dimensions: 17.4x13.4
Heating
- Central, Natural Gas
Cooling
- Central Air
Appliances
- Included: Dishwasher, Disposal, Dryer, Exhaust Fan, Gas Water Heater, Microwave, Range, Refrigerator, Tankless Water Heater, Washer
- Laundry: In Garage
Features
- Ceiling Fan(s), Eating Space In Kitchen, Split Bedroom, Stone Counters, Vaulted Ceiling(s), Walk-In Closet(s)
- Flooring: Bamboo, Carpet, Ceramic Tile
- Windows: Skylight(s), Window Treatments
- Has fireplace: Yes
- Fireplace features: Family Room, Wood Burning
Interior area
- Total structure area: 2,510
- Total interior livable area: 1,954 sqft
Property
Parking
- Total spaces: 2
- Parking features: Driveway, Garage Door Opener
- Attached garage spaces: 2
- Has uncovered spaces: Yes
- Details: Garage Dimensions: 22x24
Features
- Levels: One
- Stories: 1
- Patio & porch: Front Porch, Rear Porch, Screened
- Exterior features: Lighting
Lot
- Size: 0.46 Acres
Details
- Parcel number: 06106040043
- Zoning: PD
- Special conditions: None
Construction
Type & style
- Home type: SingleFamily
- Property subtype: Single Family Residence
Materials
- Wood Frame
- Foundation: Slab
- Roof: Shingle
Condition
- New construction: No
- Year built: 1979
Utilities & green energy
- Sewer: Public Sewer
- Water: Public
- Utilities for property: BB/HS Internet Available, Cable Available, Electricity Connected, Natural Gas Connected, Public, Sewer Connected, Underground Utilities, Water Connected
Community & HOA
Community
- Features: Park, Playground, Pool, Racquetball, Tennis Court(s)
- Pet fee: $0 monthly
- Subdivision: ROCK CREEK
HOA
- Has HOA: Yes
- Amenities included: Basketball Court, Park, Playground, Pool, Racquetball, Tennis Court(s)
- HOA fee: $81 monthly
- HOA name: Rock Creek Owners Association/Carol Sarisky
- HOA phone: 352-372-6707
Location
- Region: Gainesville
Financial & listing details
- Price per square foot: $192/sqft
- Tax assessed value: $307,659
- Annual tax amount: $6,455
- Date on market: 8/14/2025
- Cumulative days on market: 10 days
- Listing terms: Cash,Conventional,FHA,VA Loan
- Ownership: Fee Simple
- Total actual rent: 0
- Electric utility on property: Yes
- Road surface type: Paved
Price history
| Date | Event | Price |
|---|---|---|
| 9/19/2025 | Sold | $375,000-6.2%$192/sqft |
Source:  Stellar MLS #OM707164 Report a problem Stellar MLS #OM707164 Report a problem | ||
| 8/26/2025 | Pending sale | $399,900$205/sqft |
Source: Stellar MLS #OM707164 Report a problem | ||
| 8/15/2025 | Listed for sale | $399,900+108.1%$205/sqft |
Source: Stellar MLS #OM707164 Report a problem | ||
| 8/10/2015 | Sold | $192,200-3.9%$98/sqft |
Source: Public Record Report a problem | ||
| 6/14/2015 | Listed for sale | $199,900+0.5%$102/sqft |
Source: Swift Creek Realty #4BR/2BA - GV Report a problem | ||
| 1/1/2015 | Listing removed | $199,000$102/sqft |
Source: Thomas Group Realty, LLC #353018 Report a problem | ||
| 4/25/2014 | Price change | $199,000+2.1%$102/sqft |
Source: Thomas Group Realty, LLC #346371 Report a problem | ||
| 4/22/2014 | Price change | $195,000+2.9%$100/sqft |
Source: Thomas Group Realty, LLC #346371 Report a problem | ||
| 4/3/2014 | Price change | $189,560-4.7%$97/sqft |
Source: Thomas Group Realty, LLC #346371 Report a problem | ||
| 10/31/2013 | Price change | $199,000-11.5%$102/sqft |
Source: Thomas Group Realty, LLC #346371 Report a problem | ||
| 10/2/2013 | Listed for sale | $224,900-4.3%$115/sqft |
Source: Thomas Group Realty, LLC #346371 Report a problem | ||
| 8/26/2005 | Sold | $235,000+51.6%$120/sqft |
Source: Public Record Report a problem | ||
| 4/4/2002 | Sold | $155,000$79/sqft |
Source: Public Record Report a problem | ||
Public tax history
| Year | Property taxes | Tax assessment |
|---|---|---|
| 2025 | $3,671 -43.1% | $197,860 -28.1% |
| 2024 | $6,455 +11.3% | $275,218 +10% |
| 2023 | $5,802 +12.2% | $250,198 +10% |
| 2022 | $5,170 +1.2% | $227,453 +5.8% |
| 2021 | $5,111 +11.7% | $214,982 +10% |
| 2020 | $4,577 +44.5% | $195,438 +15.2% |
| 2019 | $3,167 | $169,633 +1.9% |
| 2018 | $3,167 +7.9% | $166,470 +2.1% |
| 2017 | $2,935 -0.1% | $163,050 +2.1% |
| 2016 | $2,937 +1.2% | $159,700 +13.3% |
| 2015 | $2,900 +630434.8% | $140,910 +0.8% |
| 2014 | $0 | $139,800 -1.5% |
| 2013 | -- | $142,000 -6.4% |
| 2012 | -- | $151,700 -4.5% |
| 2011 | -- | $158,900 -7.3% |
| 2010 | -- | $171,500 -9.2% |
| 2009 | -- | $188,800 -1.7% |
| 2008 | -- | $192,000 +4.5% |
| 2007 | -- | $183,700 +14.7% |
| 2006 | -- | $160,100 +6.2% |
| 2005 | -- | $150,700 +4.7% |
| 2004 | -- | $144,000 +19.6% |
| 2003 | -- | $120,400 |
| 2002 | -- | $120,400 +9% |
| 2001 | -- | $110,500 +4.8% |
| 2000 | -- | $105,400 |
Find assessor info on the county website
Neighborhood: Rock Creek
Nearby homes
- $388,8003 bd2 ba1.9k sqft3552 NW 30th Blvd, Gainesville, FL 32605Off Market
- $483,7003 bd2 ba2k sqft3559 NW 29th Pl, Gainesville, FL 32605Off Market

- $355,0003 bd2 ba1.9k sqft3551 NW 29th Pl, Gainesville, FL 32605Sold
- $411,6004 bd2 ba2.1k sqft3559 NW 30th Blvd, Gainesville, FL 32605Off Market
- $669,7004 bd4 ba4.2k sqft3540 NW 30th Blvd, Gainesville, FL 32605Off Market
- $510,8004 bd3 ba2.7k sqft3541 NW 29th Pl, Gainesville, FL 32605Off Market
- $420,8005 bd3 ba2.3k sqft3555 NW 30th Blvd, Gainesville, FL 32605Off Market
- $450,1004 bd2 ba2.4k sqft3528 NW 30th Blvd, Gainesville, FL 32605Off Market
Nearby schools
GreatSchools rating
- 7/10Littlewood Elementary SchoolGrades: PK-5Distance: 1.1 mi
- 3/10Westwood Middle SchoolGrades: 6-8Distance: 1.1 mi
- 6/10F. W. Buchholz High SchoolGrades: 9-12Distance: 1.5 mi
Get a cash offer in 3 minutes
Find out how much your home could sell for in as little as 3 minutes with a no-obligation cash offer.
Estimated market value
$365,600
Get a cash offer in 3 minutes
Find out how much your home could sell for in as little as 3 minutes with a no-obligation cash offer.
Estimated market value
$365,600
- Florida
- Alachua County
- Gainesville
- 32605
- Rock Creek
- 3560 NW 30th Blvd
Nearby cities
Nearby neighborhoods
Nearby zip codes
Other Gainesville Topics
