Skip main navigation
Off market
  • $533,600

    3560 Oakley Ave, Memphis, TN 38111

    3beds
    2,505sqft
    Single Family Residence
    Built in 1940
    0.36 Acres Lot
    $533,600 Zestimate®
    $213/sqft
    $2,701 Estimated rent

    Home value

    $533,600

    $507,000 - $560,000

    $2,701/mo

    Zestimate® history
    Loading
    Loading...

    Owner options

    List your home for rent

    $2,701/mo

    Rent Zestimate®

    Find your next renter with Zillow Rental Manager. Plus, with online applications, you can quickly screen prospective tenants – for free.

    Learn more

    $2,701/mo

    Rent Zestimate®

    Refinance and save

    $3,292/mo

    Est. payment

    Refinancing to a lower rate could help reduce your monthly payments and save thousands over the life of the loan.

    See today's rates

    $3,292/mo

    Est. payment

    Explore your selling options

    Work with a Zillow partner agent

    Leverage their expertise and Zillow's premium Showcase listings to get your home seen by more buyers.

    Get started

    List with your own agent

    Get your home in front of millions of buyers by listing it on Zillow.

    Learn how to do it

    Sell it yourself

    Take full control of how buyers see your home on Zillow by listing For Sale by Owner (FSBO).

    List your home

    What's special

    Additional hardwood flrsLarge islandOpen floor planSunroom additionBay windowsElegant lightingExposed brick

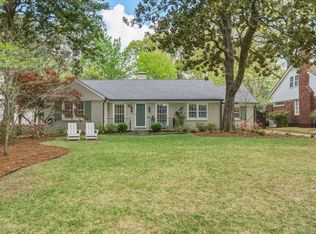
    This exceptional home with wonderful curb appeal is located on one of the most desirable streets in High Point Terrace. This property offers an open floor plan with 2-sided gas FP, bay windows, exposed brick and tons of nat. light. The kitchen features large island with copper top, painted cabinets & elegant lighting. Updates included: sunroom addition, both bathrooms renovated, additional hardwood flrs, roof, HVAC & schmeared brick. Just steps from HP Grocery, restaurants and the Greenline.

    This property is off market, which means it's not currently listed for sale or rent on Zillow. This may be different from what's available on other websites or public sources.

    Zillow last checked:

    Listing updated:

    Listed by:

    Molly Flynn,

    Keller Williams,

    John J Moore,

    Keller Williams

    Bought with:

    Ware Jones, REALTORS

    Source: MAAR,MLS#: 10146674MLS Logo

    Facts & features

    Interior

    Bedrooms & bathrooms
    • Bedrooms: 3
    • Bathrooms: 2
    • Full bathrooms: 2
    Rooms
    • Room types: Sun Room, Attic
    Primary bedroom
    • Features: Walk-In Closet(s), Smooth Ceiling, Hardwood Floor
    • Level: First
    • Area: 252
    • Dimensions: 18 x 14
    Bedroom 2
    • Features: Smooth Ceiling, Hardwood Floor
    • Level: First
    • Area: 168
    • Dimensions: 14 x 12
    Bedroom 3
    • Features: Walk-In Closet(s), Vaulted/Coffered Ceilings, Smooth Ceiling, Carpet
    • Level: Second
    • Area: 384
    • Dimensions: 32 x 12
    Primary bathroom
    • Features: Separate Shower, Smooth Ceiling, Tile Floor, Full Bath
    Dining room
    • Area: 144
    • Dimensions: 12 x 12
    Kitchen
    • Features: Updated/Renovated Kitchen, Eat-in Kitchen, Pantry, Kitchen Island
    • Area: 198
    • Dimensions: 18 x 11
    Living room
    • Features: Separate Den, LR/DR Combination
    • Area: 234
    • Dimensions: 18 x 13
    Bonus room
    • Area: 348
    • Dimensions: 29 x 12
    Den
    • Area: 270
    • Dimensions: 18 x 15
    Heating
    • Central
    Cooling
    • Central Air, Ceiling Fan(s), Dual
    Appliances
    • Included: Vent Hood/Exhaust Fan, Double Oven, Cooktop, Gas Cooktop, Disposal, Dishwasher
    • Laundry: Laundry Room
    Features
    • 1 or More BR Down, Primary Down, Renovated Bathroom, Luxury Primary Bath, Full Bath Down, Smooth Ceiling, Vaulted/Coff/Tray Ceiling, Walk-In Closet(s), Living Room, Dining Room, Den/Great Room, Kitchen, Primary Bedroom, 2nd Bedroom, 2 or More Baths, Laundry Room, Sun Room, 3rd Bedroom
    • Flooring: Hardwood, Part Carpet, Tile
    • Windows: Wood Frames
    • Basement: Crawl Space
    • Attic: Walk-In
    • Number of fireplaces: 1
    • Fireplace features: Ventless, Living Room, In Den/Great Room
    Interior area
    • Total interior livable area: 2,505 sqft

    Property

    Parking
    • Total spaces: 1
    • Parking features: Driveway/Pad, Garage Faces Front
    • Has garage: Yes
    • Covered spaces: 1
    • Has uncovered spaces: Yes
    Features
    • Stories: 1.2
    • Patio & porch: Porch
    • Pool features: None
    • Fencing: Wood
    Lot
    • Size: 0.36 Acres
    • Dimensions: 75 x 210
    • Features: Some Trees, Level, Landscaped
    Details
    • Additional structures: Storage
    • Parcel number: 044069 00036

    Construction

    Type & style
    • Home type: SingleFamily
    • Architectural style: Traditional
    • Property subtype: Single Family Residence
    Materials
    • Brick Veneer, Wood/Composition
    • Roof: Composition Shingles
    Condition
    • New construction: No
    • Year built: 1940

    Utilities & green energy

    • Sewer: Public Sewer
    • Water: Public

    Community & HOA

    Community
    • Features: Recreation Facilities
    • Subdivision: Highland Ave Park Re
    Location
    • Region: Memphis

    Financial & listing details

    • Price per square foot: $213/sqft
    • Tax assessed value: $536,500
    • Annual tax amount: $5,970
    • Price range: $535K - $533.6K
    • Date on market: 4/27/2023
    • Cumulative days on market: 13 days

    Price history

    DateEventPrice
    6/15/2023Sold$535,000+1.9%$214/sqft
    Source: MAAR #10146674 Report a problem
    4/28/2023Contingent$525,000$210/sqft
    Source: MAAR #10146674 Report a problem
    4/27/2023Listed for sale$525,000+66.7%$210/sqft
    Source: MAAR #10146674 Report a problem
    11/21/2011Sold$315,000-4.3%$126/sqft
    Source: Public Record Report a problem
    9/24/2011Listed for sale$329,000+34.8%$131/sqft
    Source: Hobson Realtors #3232998 Report a problem
    5/23/2001Sold$244,000$97/sqft
    Source: Public Record Report a problem

    Public tax history

    YearProperty taxesTax assessment
    2025$7,069 +9.5%$134,125 +36.9%
    2024$6,454 +8.1%$98,000
    2023$5,970 $98,000
    2022-- $98,000
    2021-- $98,000 +24.4%
    2020$2,518 $78,775
    2019$2,518 -21.1%$78,775
    2018$3,190 -45.1%$78,775
    2017$5,815 +120.8%$78,775 +1.7%
    2016$2,633 +20.3%$77,450
    2014$2,188 $77,450
    2013-- $77,450 +12.9%
    2012-- $68,625
    2011-- $68,625
    2010-- $68,625
    2009-- $68,625 +44.4%
    2008-- $47,525
    2007-- $47,525
    2006-- $47,525
    2005-- $47,525 +10.2%
    2004-- $43,125
    2003-- $43,125
    2002-- $43,125
    2001-- $43,125 +23.9%
    2000-- $34,800
    Find assessor info on the county website

    Neighborhood: East Memphis-Colonial-Yorkshire

    Nearby schools

    GreatSchools rating
    Get pre-qualified for a loan
    At Zillow Home Loans, we can pre-qualify you in as little as 5 minutes with no impact to your credit score.

    An equal housing lender. NMLS #10287.

    Sell for more on Zillow
    Get a Zillow Showcase℠ listing at no additional cost and you could sell for .
    $533,600
    2% more
    +$10,672
    With Zillow Showcase(estimated)
    $544,272