Very nice mobile home in Stow with Stow/Monroe Falls Public schools!!! 2 bedrooms, 1 full bathroom and 1 half bathroom as well as a very large living room with an open concept kitchen/eating area with a bar as well as laundry within the unit!!! All appliances (kitchen stove/oven, refrigerator and the washer and dryer) all remain as a gift. Has a large covered deck on the side as well as a concrete patio and a small storage shed. Has a newer hot water heater (2021) and heat tape on the water line (2022). Has a peaked asphalt shingle roof. It has central air and is in move-in condition, you cannot live in Stow for less than this!!!! Immediate possession available. Buyer must be approved by park (Orchard Estates). Parking is directly next to the deck and there is also a small playground area and pet walking area within the park. Located in the heart of Stow, go north on Orchard Dr off of State Route 59 just east of Darrow Road.
Closed
$26,500
3560 Orchard Dr Lot D19, Stow, OH 44224
2beds
720sqft
Manufactured Home, Single Family Residence
Built in 2004
-- sqft lot
$29,100 Zestimate®
$37/sqft
$977 Estimated rent
Home value
$29,100
$25,000 - $34,000
$977/mo
Zestimate® history
Owner options
List your home for rent
$977/mo
Rent Zestimate®
Find your next renter with Zillow Rental Manager. Plus, with online applications, you can quickly screen prospective tenants – for free.
$977/mo
Rent Zestimate®
Refinance and save
$144/mo
Est. payment
Refinancing to a lower rate could help reduce your monthly payments and save thousands over the life of the loan.
$144/mo
Est. payment
Explore your selling options
Work with a Zillow partner agent
Leverage their expertise and Zillow's premium Showcase listings to get your home seen by more buyers.
Get startedList with your own agent
Get your home in front of millions of buyers by listing it on Zillow.
Learn how to do itSell it yourself
Take full control of how buyers see your home on Zillow by listing For Sale by Owner (FSBO).
List your homeWhat's special
Large covered deckLaundry within the unitCentral airPeaked asphalt shingle roof
Zillow last checked:
Listing updated:
Listed by:
Brian Veppert brivep1@sbcglobal.net330-903-1585,
Century 21 Wilbur Realty
Bought with:
Susane Sampson, 422490
Howard Hanna
Source: MLS Now,MLS#: 5090584 Originating MLS: Akron Cleveland Association of REALTORS
Originating MLS: Akron Cleveland Association of REALTORSFacts & features
Interior
Bedrooms & bathrooms
- Bedrooms: 2
- Bathrooms: 2
- Full bathrooms: 1
- 1/2 bathrooms: 1
- Main level bathrooms: 2
- Main level bedrooms: 2
Primary bedroom
- Description: Flooring: Carpet
- Level: First
- Dimensions: 12 x 10
Bedroom
- Description: Flooring: Carpet
- Level: First
- Dimensions: 11 x 11
Primary bathroom
- Description: Flooring: Linoleum
- Level: First
- Dimensions: 10 x 7
Bathroom
- Description: Flooring: Linoleum
- Level: First
- Dimensions: 7 x 3
Kitchen
- Description: Flooring: Linoleum
- Level: First
- Dimensions: 12 x 12
Laundry
- Description: Flooring: Linoleum
- Level: First
- Dimensions: 8 x 5
Living room
- Description: Flooring: Simulated Wood
- Level: First
- Dimensions: 16 x 12
Heating
- Forced Air, Gas
Cooling
- Central Air
Appliances
- Included: Dryer, Disposal, Range, Refrigerator, Washer
- Laundry: Washer Hookup, Electric Dryer Hookup, Inside, Main Level, Laundry Room, In Unit
Features
- Ceiling Fan(s), Bar
- Windows: Window Coverings, Window Treatments
- Basement: Crawl Space
- Has fireplace: No
Interior area
- Total structure area: 720
- Total interior livable area: 720 sqft
- Finished area above ground: 720
Property
Parking
- Parking features: Driveway
Features
- Levels: One
- Stories: 1
- Patio & porch: Covered, Deck, Patio
- On waterfront: Yes
Details
- Additional structures: Shed(s)
- Parcel number: NA
- On leased land: Yes
- Lease amount: $502
Construction
Type & style
- Home type: MobileManufactured
- Architectural style: Manufactured Home,Mobile Home,Ranch
- Property subtype: Manufactured Home, Single Family Residence
Materials
- Vinyl Siding
- Roof: Asphalt
Condition
- Year built: 2004
Utilities & green energy
- Sewer: Public Sewer
- Water: Public
Community & HOA
Community
- Subdivision: Stow Estates
HOA
- Has HOA: No
Location
- Region: Stow
Financial & listing details
- Price per square foot: $37/sqft
- Date on market: 12/17/2024
- Cumulative days on market: 28 days
Price history
| Date | Event | Price |
|---|---|---|
| 1/13/2025 | Sold | $26,500+8.2%$37/sqft |
Source:  MLS Now #5090584 Report a problem MLS Now #5090584 Report a problem | ||
| 1/13/2025 | Pending sale | $24,500$34/sqft |
Source: MLS Now #5090584 Report a problem | ||
| 1/6/2025 | Contingent | $24,500$34/sqft |
Source: MLS Now #5090584 Report a problem | ||
| 12/17/2024 | Listed for sale | $24,500+75%$34/sqft |
Source: MLS Now #5090584 Report a problem | ||
| 8/14/2021 | Sold | $14,000-29.6%$19/sqft |
Source: MLS Now #4284832 Report a problem | ||
| 12/27/2019 | Listing removed | $19,900$28/sqft |
Source: Keller Williams Chervenic Rlty #4127436 Report a problem | ||
| 9/26/2019 | Price change | $19,900-4.8%$28/sqft |
Source: Keller Williams Chervenic Rlty #4127436 Report a problem | ||
| 8/26/2019 | Listed for sale | $20,900$29/sqft |
Source: Keller Williams Chervenic Rlty #4127436 Report a problem | ||
| 9/20/2018 | Listing removed | $20,900$29/sqft |
Source: Howard Hanna #4017800 Report a problem | ||
| 7/12/2018 | Listed for sale | $20,900+67.2%$29/sqft |
Source: Howard Hanna #4017800 Report a problem | ||
| 11/29/2016 | Sold | $12,500-16.7%$17/sqft |
Source:  MLS Now #3849332 Report a problem MLS Now #3849332 Report a problem | ||
| 11/29/2016 | Pending sale | $15,000$21/sqft |
Source: RE/MAX Edge Realty #3849332 Report a problem | ||
| 10/1/2016 | Listed for sale | $15,000$21/sqft |
Source: RE/MAX Edge Realty #3849332 Report a problem | ||
Public tax history
Tax history is unavailable.
Neighborhood: 44224
Nearby homes
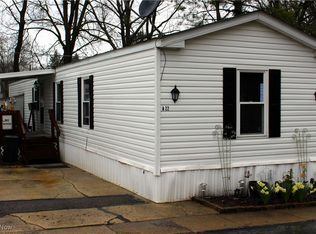
- $25,0003 bd1 ba1k sqft3560 Orchard Dr LOT A-22, Stow, OH 44224Sold
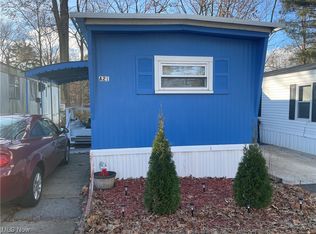
- $15,0002 bd1 ba780 sqft3560 Orchard Dr #A21, Stow, OH 44224Sold
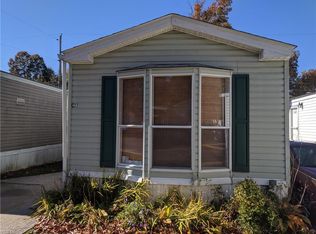
- $41,7002 bd1 ba900 sqft3560 Orchard Dr LOT C17, Stow, OH 44224Off Market
- $--3 bd1 ba980 sqft3560 Orchard Dr LOT A22, Stow, OH 44224Off Market
- $218,4002 bd1 ba-- sqft3560 Orchard Dr LOT B22, Stow, OH 44224Off Market
- $--2 bd2 ba938 sqft3560 Orchard Dr LOT B21, Stow, OH 44224Off Market
- $112,8003 bd2 ba-- sqft3560 Orchard Dr LOT B24, Stow, OH 44224Off Market
- $37,0002 bd1 ba-- sqft3560 Orchard Dr LOT A19, Stow, OH 44224Off Market
Nearby schools
GreatSchools rating
- 6/10Indian Trail Elementary SchoolGrades: PK-4Distance: 0.4 mi
- 8/10Kimpton Middle SchoolGrades: 7-8Distance: 1.2 mi
- 6/10Stow-Munroe Falls High SchoolGrades: 7,9-12Distance: 1.9 mi
Schools provided by the listing agent
- District: Stow-Munroe Falls CS - 7714
Source: MLS Now. This data may not be complete. We recommend contacting the local school district to confirm school assignments for this home.
Get a cash offer in 3 minutes
Find out how much your home could sell for in as little as 3 minutes with a no-obligation cash offer.
Estimated market value
$29,100
Get a cash offer in 3 minutes
Find out how much your home could sell for in as little as 3 minutes with a no-obligation cash offer.
Estimated market value
$29,100
- Ohio
- Summit County
- Stow
- 44224
- 3560 Orchard Dr Lot D19
Nearby cities
Nearby zip codes
Other Stow Topics
