This inviting Wellington home is full of warmth, character and opportunity! Thoughtfully lived in and ready for its next chapter, it offers the ideal blend of comfort and potential for any buyer. The open kitchen, dining and living area creates a natural hub for gathering, complete with a generous pantry and a cozy gas fireplace that adds the perfect touch of comfort and charm. Upstairs, you'll find a spacious primary suite featuring a large ensuite bath with a relaxing jacuzzi tub and a standout walk-in closet, along with two additional bedrooms and linen closets. Downstairs expands your living options and is ideal for entertaining, movie nights or a comfortable secondary hangout space. Outside, the property opens up even more possibilities. The expansive backyard is a blank canvas ready for your vision, whether that's landscaping, play space, or outdoor entertaining. A dedicated garden area, chicken coop and large shed add to the home's charm and functionality, while a wide gate provides convenient space for boat or RV parking. The oversized garage offers ample space for storage and hobbies. Adding even more value, the home is equipped with a robust solar panel system (10.44kw) designed to generate significant energy and help offset utility costs. With great bones, rustic character and room to make it your own, this is a place where the right buyer can truly create something special.
Sold for $430,000
$430,000
3560 Polk Cir E, Wellington, CO 80549
3beds
2,370sqft
Single Family Residence
Built in 1999
9,000 Square Feet Lot
$429,300 Zestimate®
$181/sqft
$2,659 Estimated rent
Home value
$429,300
$408,000 - $451,000
$2,659/mo
Zestimate® history
Owner options
List your home for rent
$2,659/mo
Rent Zestimate®
Find your next renter with Zillow Rental Manager. Plus, with online applications, you can quickly screen prospective tenants – for free.
$2,659/mo
Rent Zestimate®
Refinance and save
$2,719/mo
Est. payment
Refinancing to a lower rate could help reduce your monthly payments and save thousands over the life of the loan.
$2,719/mo
Est. payment
Explore your selling options
Work with a Zillow partner agent
Leverage their expertise and Zillow's premium Showcase listings to get your home seen by more buyers.
Get startedList with your own agent
Get your home in front of millions of buyers by listing it on Zillow.
Learn how to do itSell it yourself
Take full control of how buyers see your home on Zillow by listing For Sale by Owner (FSBO).
List your homeWhat's special
Zillow last checked:
Listing updated:
Listed by:
Kristie Dehn 970-980-1668,
Hops & Homes,
Drew Johnson 719-640-7532,
Hops & Homes
Bought with:
Margot Hale, 100090787
eXp Realty, LLC
Source: IRES as distributed by MLS GRID,MLS#: 1055979
Facts & features
Interior
Bedrooms & bathrooms
- Bedrooms: 3
- Bathrooms: 3
- Full bathrooms: 2
- 1/2 bathrooms: 1
- Main level bathrooms: 1
Primary bedroom
- Description: Vinyl
- Features: 5 Piece Primary Bath
- Level: Upper
- Area: 196 Square Feet
- Dimensions: 14 x 14
Bedroom 2
- Description: Vinyl
- Level: Upper
- Area: 110 Square Feet
- Dimensions: 10 x 11
Bedroom 3
- Description: Vinyl
- Level: Upper
- Area: 100 Square Feet
- Dimensions: 10 x 10
Dining room
- Description: Vinyl
- Level: Main
- Area: 90 Square Feet
- Dimensions: 10 x 9
Kitchen
- Description: Luxury Vinyl
- Level: Main
- Area: 120 Square Feet
- Dimensions: 10 x 12
Laundry
- Level: Main
- Area: 40 Square Feet
- Dimensions: 5 x 8
Living room
- Description: Vinyl
- Level: Main
- Area: 273 Square Feet
- Dimensions: 13 x 21
Recreation room
- Description: Luxury Vinyl
- Level: Basement
- Area: 448 Square Feet
- Dimensions: 16 x 28
Heating
- Forced Air
Cooling
- Central Air
Appliances
- Included: Electric Range, Dishwasher, Refrigerator, Microwave, Disposal
- Laundry: Washer/Dryer Hookup
Features
- Open Floorplan, Pantry, Walk-In Closet(s)
- Windows: Window Coverings, Bay or Bow Window
- Basement: Partially Finished
- Has fireplace: Yes
- Fireplace features: Gas
Interior area
- Total structure area: 1,604
- Total interior livable area: 2,370 sqft
- Finished area above ground: 1,604
Property
Parking
- Total spaces: 2
- Parking features: Garage Door Opener, RV Access/Parking, Attached, Oversized
- Attached garage spaces: 2
- Details: Attached
Features
- Levels: Two
- Stories: 2
- Patio & porch: Patio
- Spa features: Bath
- Fencing: Fenced
Lot
- Size: 9,000 Square Feet
- Features: Paved, Curbs, Gutters, Sidewalks, Street Light
Details
- Additional structures: Storage
- Parcel number: R1572113
- Zoning: RES
- Special conditions: Private Owner
Construction
Type & style
- Home type: SingleFamily
- Property subtype: Single Family Residence
Materials
- Frame
- Foundation: Slab
- Roof: Composition
Condition
- New construction: No
- Year built: 1999
Utilities & green energy
- Electric: Xcel, Photovoltaics Third-Party Owned
- Water: City
- Utilities for property: Natural Gas Available, Electricity Available
Green energy
- Energy efficient items: Windows
Community & HOA
Community
- Security: Fire Alarm
- Subdivision: Viewpointe
HOA
- Has HOA: Yes
- Services included: Common Amenities
- HOA fee: $185 annually
- HOA name: Community Action PM
- HOA phone: 720-939-4719
Location
- Region: Wellington
Financial & listing details
- Price per square foot: $181/sqft
- Tax assessed value: $466,500
- Annual tax amount: $3,308
- Date on market: 4/9/2026
- Listing terms: Cash,Conventional,FHA,VA Loan
- Exclusions: Sellers personal property, clothes washer & clothes dryer (negotiable), garage freezer, storage shelves in shed & basement. Add to Inclusions: Garage Refrigerator, Chicken Coop, Garden Beds, Wooden Workshop Tables in Garage
- Electric utility on property: Yes
Price history
| Date | Event | Price |
|---|---|---|
| 5/15/2026 | Sold | $430,000$181/sqft |
Source:  IRES as distributed by MLS GRID #1055979 Report a problem IRES as distributed by MLS GRID #1055979 Report a problem | ||
| 4/19/2026 | Pending sale | $430,000$181/sqft |
Source:  REcolorado as distributed by MLS GRID #IR1055979 Report a problem REcolorado as distributed by MLS GRID #IR1055979 Report a problem | ||
| 4/10/2026 | Listed for sale | $430,000+33.1%$181/sqft |
Source: IRES as distributed by MLS GRID #1055979 Report a problem | ||
| 12/18/2018 | Sold | $323,000+52.4%$136/sqft |
Source: Public Record Report a problem | ||
| 1/15/2013 | Sold | $212,000-1.4%$89/sqft |
Source: IRES as distributed by MLS GRID #691009 Report a problem | ||
| 9/11/2012 | Price change | $215,000+2.4%$91/sqft |
Source: Benchmark Realty LLC Report a problem | ||
| 8/17/2012 | Listed for sale | $209,900+8.8%$89/sqft |
Source: Owner Report a problem | ||
| 9/29/2009 | Sold | $192,907+27.8%$81/sqft |
Source: Public Record Report a problem | ||
| 4/19/1999 | Sold | $151,000+434.5%$64/sqft |
Source: Public Record Report a problem | ||
| 10/1/1998 | Sold | $28,250$12/sqft |
Source: Public Record Report a problem | ||
Public tax history
| Year | Property taxes | Tax assessment |
|---|---|---|
| 2025 | $3,308 +5.2% | $29,156 -9.3% |
| 2024 | $3,145 +21.2% | $32,160 -1% |
| 2023 | $2,594 -1.4% | $32,472 +37.3% |
| 2022 | $2,630 -0.2% | $23,644 -2.8% |
| 2021 | $2,634 -0.4% | $24,324 +0.6% |
| 2020 | $2,645 +20.3% | $24,188 -0.7% |
| 2019 | $2,198 | $24,358 +18.3% |
| 2018 | $2,198 | $20,592 |
| 2017 | $2,198 +0.2% | $20,592 +11.7% |
| 2016 | $2,193 +20.3% | $18,427 +0% |
| 2015 | $1,823 +13% | $18,420 +14.1% |
| 2014 | $1,614 | $16,140 |
| 2013 | -- | $16,140 +7.4% |
| 2012 | -- | $15,030 |
| 2011 | -- | $15,030 -0.4% |
| 2010 | -- | $15,090 |
| 2009 | -- | $15,090 -11.3% |
| 2008 | -- | $17,020 |
| 2007 | -- | $17,020 +12.3% |
| 2006 | -- | $15,160 |
| 2005 | -- | $15,160 -0.8% |
| 2004 | -- | $15,280 +11.7% |
| 2002 | -- | $13,680 |
| 2001 | -- | $13,680 |
Find assessor info on the county website
Neighborhood: 80549
Nearby homes
- $472,4005 bd3 ba2.4k sqft3558 Polk Cir E, Wellington, CO 80549Off Market

- $428,1003 bd2 ba1.2k sqft3562 Polk Cir E, Wellington, CO 80549Off Market
- $432,4003 bd2 ba2.2k sqft3555 Revere Ct E, Wellington, CO 80549Off Market
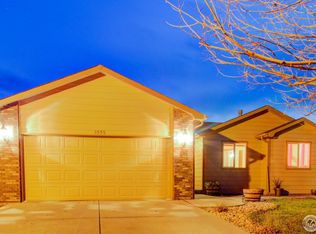
- $480,5004 bd3 ba2.6k sqft3565 Revere Ct E, Wellington, CO 80549Off Market
- $526,4005 bd3 ba2.6k sqft3542 Polk Cir W, Wellington, CO 80549Off Market
- $425,0003 bd2 ba1.2k sqft3564 Polk Cir E, Wellington, CO 80549Off Market
- $543,6004 bd2 ba1.8k sqft3556 Polk Cir E, Wellington, CO 80549Off Market
- $500,6004 bd2 ba2.7k sqft3545 Revere Ct E, Wellington, CO 80549Off Market
Nearby schools
GreatSchools rating
- 6/10Rice Elementary SchoolGrades: PK-5Distance: 0.8 mi
- 4/10Wellington Middle SchoolGrades: 6-12Distance: 1 mi
Schools provided by the listing agent
- Elementary: Rice,Eyestone
- Middle: Wellington
- High: Wellington
Source: IRES as distributed by MLS GRID. This data may not be complete. We recommend contacting the local school district to confirm school assignments for this home.
Get a cash offer in 3 minutes
Find out how much your home could sell for in as little as 3 minutes with a no-obligation cash offer.
Estimated market value
$429,300
Get a cash offer in 3 minutes
Find out how much your home could sell for in as little as 3 minutes with a no-obligation cash offer.
Estimated market value
$429,300
- Colorado
- Larimer County
- Wellington
- 80549
- 3560 Polk Cir E
Nearby cities
Nearby zip codes
Other Wellington Topics
