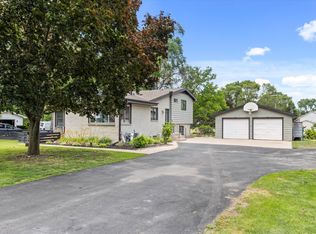
Country Charm Meets Exceptional Comfort-Just Minutes from Downtown Morris. Nestled on a serene one-acre lot in a peaceful country subdivision, this beautiful brick ranch offers the perfect blend of privacy, space, and convenience, only minutes from the heart of Morris. Step inside to discover a thoughtfully designed home boasting 3 spacious bedrooms and 3 full bathrooms. The heart of the home is the light-filled eat-in kitchen, featuring gleaming hardwood floors, an oversized island, abundant cabinetry, and sliding glass door that leads to a sprawling back deck with a retractable awning-ideal for outdoor dining. The formal dining room is conveniently located adjacent to the kitchen. There is also a second, generously sized kitchen and dining room in the finished basement making this home ideal for family gatherings and large parties. The spacious master suite includes a recently remodeled bathroom with a walk-in shower. The sliding glass door from the master suite to the back deck offers convenience for morning coffee or relaxing at the end of the day. There is a separate sitting room in the master suite that features a gas fireplace and built-in bookshelves making it a cozy retreat. The finished basement is perfect for entertaining guests, with a full-size bar that seats 12, a large second kitchen, a dining room, a family room with fireplace, a billiards room, a flexible den currently used as a fourth bedroom, and a beautiful bathroom. The dual staircases to the basement, including an entrance from the back deck, make this space perfect for seamless indoor-outdoor entertaining. You'll enjoy not only the attached 2-car garage but also a separate detached garage with room for two vehicles, featuring a 25-foot deep stall, a floored attic accessed via stairs, and a heated workshop-ideal for hobbies, storage, or serious tinkering. The expansive back yard is shaded by mature trees and is perfect for outdoor activities and games. This is more than just a home, it's a lifestyle. Schedule your tour today and experience all the comfort and versatility this unique property has to offer.
Closed
Zillow last checked:
Listing updated:
Bought with:
Shawn Hornsby
Century 21 Coleman-Hornsby
Source: MRED as distributed by MLS GRID,MLS#: 12397894
Price history
| Date | Event | Price |
|---|---|---|
| 7/29/2025 | Sold | $457,000+1.8%$103/sqft |
Source:  MRED as distributed by MLS GRID #12397894 Report a problem MRED as distributed by MLS GRID #12397894 Report a problem | ||
| 6/27/2025 | Contingent | $449,000$101/sqft |
Source: MRED as distributed by MLS GRID #12397894 Report a problem | ||
| 6/19/2025 | Listed for sale | $449,000+60.4%$101/sqft |
Source: MRED as distributed by MLS GRID #12397894 Report a problem | ||
| 10/26/2011 | Sold | $280,000-10.8%$63/sqft |
Source: MRED as distributed by MLS GRID #07526425 Report a problem | ||
| 6/2/2011 | Price change | $314,000-3.4%$71/sqft |
Source: Coleman-Hornsby #07526425 Report a problem | ||
| 3/13/2011 | Price change | $324,900-3%$73/sqft |
Source: CENTURY 21 Coleman-Hornsby #07526425 Report a problem | ||
| 5/14/2010 | Listed for sale | $334,900$75/sqft |
Source: CENTURY 21 Coleman-Hornsby #07526425 Report a problem | ||
Get a cash offer in 3 minutes
Find out how much your home could sell for in as little as 3 minutes with a no-obligation cash offer.
Estimated market value
$504,700
