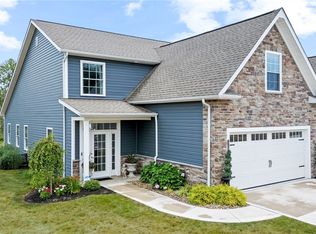
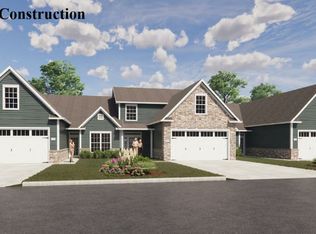
The Concord plan is a 2 story. The largest of the floor plans, it can provide up to 2177 sq. ft. of finished living space. It is featured as a center unit in our 3 unit buildings but can also be built as an end unit. The main level features a foyer entry, open concept kitchen with a 9' island that provides space for bar seating, separate dining room and great room. The luxurious Owner's Suite has a a private entry, living space and a true Owner's bath. One special feature is a popular walk through closet that opens into the laundry room. The Concord has a private guest half bath. The 2nd floor living space creates the feeling of a private retreat. It includes a loft area that can serve as a sitting room or work at home space and a bedroom with a walk-in closet and full bath. Standard in the Concord plan is a second floor climate controlled storage area that can be finished as a 3rd bedroom or bonus area.
This property is not currently displayed as for sale or rent on Zillow. This may be different from what's on other websites or public sources.