Meticulously maintained 4 bedroom, 3.5 bath home in the City of Walker. Main floor open concept layout, spacious living room with bay window and a floor plan that flows easily. Durable luxury vinyl flooring in the dining and kitchen areas. New sliders and windows throughout w/ 20yr warranty. Furnace and a/c were replaced in 2023. Large kitchen with pantry and snack bar. Main floor laundry. Attached 2 car garage has extra storage space and 3rd garage door off back side of the house. Upstairs has primary suite with fantastic walk-in closet, 2 additional bedrooms and another full bath. Downstairs offers a huge finished family room, additional bedroom, under-the-stairs storage and full bath. Fenced in back yard offers new deck with Trex composite decking and hot tub. What's truly nice is the second 2 car garage. Garage is insulated, has concrete floors, heat, water hookup and electricity. Desirable location w/ easy access to downtown GR, highways, school campuses and more.
Sold
$440,000
3560 Richmond St NW, Grand Rapids, MI 49534
4beds
2,550sqft
Single Family Residence
Built in 2001
0.41 Acres Lot
$450,300 Zestimate®
$173/sqft
$3,018 Estimated rent
Home value
$450,300
$423,000 - $477,000
$3,018/mo
Zestimate® history
Owner options
List your home for rent
$3,018/mo
Rent Zestimate®
Find your next renter with Zillow Rental Manager. Plus, with online applications, you can quickly screen prospective tenants – for free.
$3,018/mo
Rent Zestimate®
Refinance and save
$2,797/mo
Est. payment
Refinancing to a lower rate could help reduce your monthly payments and save thousands over the life of the loan.
$2,797/mo
Est. payment
Explore your selling options
Work with a Zillow partner agent
Leverage their expertise and Zillow's premium Showcase listings to get your home seen by more buyers.
Get startedList with your own agent
Get your home in front of millions of buyers by listing it on Zillow.
Learn how to do itSell it yourself
Take full control of how buyers see your home on Zillow by listing For Sale by Owner (FSBO).
List your homeWhat's special
Hot tubFinished family roomFantastic walk-in closetMain floor laundryOpen concept layoutLarge kitchen with pantryDurable luxury vinyl flooring
Zillow last checked:
Listing updated:
Listed by:
Mary Siemer 231-740-9448,
Greenridge Realty White Lake
Bought with:
Jeffrey A Marion, 6506049141
Berkshire Hathaway HomeServices Michigan Real Estate (Cascade)
Source: MichRIC,MLS#: 25047454
Facts & features
Interior
Bedrooms & bathrooms
- Bedrooms: 4
- Bathrooms: 4
- Full bathrooms: 3
- 1/2 bathrooms: 1
Primary bedroom
- Level: Upper
- Area: 165
- Dimensions: 15.00 x 11.00
Bedroom 2
- Level: Upper
- Area: 117.7
- Dimensions: 11.00 x 10.70
Bedroom 3
- Level: Upper
- Area: 129
- Dimensions: 15.00 x 8.60
Bedroom 4
- Level: Lower
- Area: 121.44
- Dimensions: 9.20 x 13.20
Primary bathroom
- Level: Upper
- Area: 51.03
- Dimensions: 6.30 x 8.10
Bathroom 2
- Level: Upper
- Area: 86.58
- Dimensions: 7.40 x 11.70
Bathroom 3
- Level: Main
- Area: 28.32
- Dimensions: 4.80 x 5.90
Dining area
- Level: Main
- Area: 216.05
- Dimensions: 14.90 x 14.50
Family room
- Level: Lower
- Area: 647.28
- Dimensions: 24.80 x 26.10
Kitchen
- Level: Main
- Area: 186.66
- Dimensions: 12.20 x 15.30
Laundry
- Level: Main
- Area: 33.04
- Dimensions: 5.60 x 5.90
Living room
- Level: Main
- Area: 253.68
- Dimensions: 16.80 x 15.10
Heating
- Forced Air
Cooling
- Central Air
Appliances
- Included: Dishwasher, Dryer, Microwave, Oven, Range, Refrigerator, Washer
- Laundry: Laundry Room, Main Level
Features
- Central Vacuum
- Flooring: Carpet, Laminate, Vinyl
- Windows: Insulated Windows, Bay/Bow
- Basement: Full
- Has fireplace: No
Interior area
- Total structure area: 1,750
- Total interior livable area: 2,550 sqft
- Finished area below ground: 800
Property
Parking
- Total spaces: 4
- Parking features: Detached, Attached
- Garage spaces: 4
Features
- Stories: 2
- Has spa: Yes
- Spa features: Hot Tub Spa
- Fencing: Vinyl
Lot
- Size: 0.41 Acres
- Dimensions: 90 x 111 x 42 x 89 x 61 x 232
- Features: Shrubs/Hedges
Details
- Additional structures: Second Garage
- Parcel number: 411317201066
Construction
Type & style
- Home type: SingleFamily
- Architectural style: Traditional
- Property subtype: Single Family Residence
Materials
- Vinyl Siding
- Roof: Composition,Shingle
Condition
- New construction: No
- Year built: 2001
Utilities & green energy
- Sewer: Public Sewer
- Water: Public
- Utilities for property: Natural Gas Connected, Cable Connected
Community & HOA
Location
- Region: Grand Rapids
Financial & listing details
- Price per square foot: $173/sqft
- Tax assessed value: $161,070
- Annual tax amount: $4,498
- Date on market: 9/16/2025
- Listing terms: Cash,FHA,VA Loan,Conventional
Price history
| Date | Event | Price |
|---|---|---|
| 2/6/2026 | Sold | $440,000-3.3%$173/sqft |
Source:  MichRIC #25047454 Report a problem MichRIC #25047454 Report a problem | ||
| 1/27/2026 | Pending sale | $455,000$178/sqft |
Source: MichRIC #25047454 Report a problem | ||
| 1/21/2026 | Price change | $455,000-3%$178/sqft |
Source: MichRIC #25047454 Report a problem | ||
| 11/17/2025 | Price change | $469,000-3.3%$184/sqft |
Source: MichRIC #25047454 Report a problem | ||
| 9/29/2025 | Price change | $485,000-3%$190/sqft |
Source: MichRIC #25047454 Report a problem | ||
| 9/16/2025 | Price change | $499,999+44.9%$196/sqft |
Source: MichRIC #25047454 Report a problem | ||
| 1/19/2022 | Pending sale | $345,000$135/sqft |
Source: MichRIC #22001086 Report a problem | ||
| 1/13/2022 | Listed for sale | $345,000+87.5%$135/sqft |
Source: MichRIC #22001086 Report a problem | ||
| 5/16/2012 | Sold | $184,000-3.1%$72/sqft |
Source: Public Record Report a problem | ||
| 3/31/2012 | Listed for sale | $189,900$74/sqft |
Source: Grand Rapids Market Center East #12016910 Report a problem | ||
Public tax history
| Year | Property taxes | Tax assessment |
|---|---|---|
| 2025 | $4,498 | $198,400 +10.9% |
| 2024 | -- | $178,900 +39% |
| 2021 | $2,400 | $128,700 +3.8% |
| 2020 | $2,400 | $124,000 +8.2% |
| 2019 | $2,400 -40.8% | $114,600 +8.5% |
| 2018 | $4,056 +86.1% | $105,600 +14.4% |
| 2017 | $2,179 | $92,300 +4.8% |
| 2016 | $2,179 | $88,100 |
| 2015 | $2,179 +5.9% | $88,100 +14.7% |
| 2013 | $2,058 | $76,800 -3.4% |
| 2011 | -- | $79,500 -3.5% |
| 2010 | -- | $82,400 -6.8% |
| 2009 | -- | $88,400 -6.8% |
| 2007 | -- | $94,900 -3.2% |
| 2006 | -- | $98,004 +3.7% |
| 2005 | -- | $94,508 +3.3% |
| 2004 | -- | $91,489 +6.2% |
| 2002 | -- | $86,132 +2000.3% |
| 2001 | -- | $4,101 |
Find assessor info on the county website
Neighborhood: 49534
Nearby homes
- $364,1003 bd2 ba-- sqft3570 Richmond St NW, Grand Rapids, MI 49534Off Market
- $405,9004 bd1 ba-- sqft3552 Richmond St NW, Grand Rapids, MI 49534Off Market
- $453,4003 bd3 ba-- sqft3559 Awixa Ct NW, Grand Rapids, MI 49534Off Market
- $567,6003 bd4 ba2.8k sqft3571 Awixa Ct NW, Grand Rapids, MI 49534Off Market
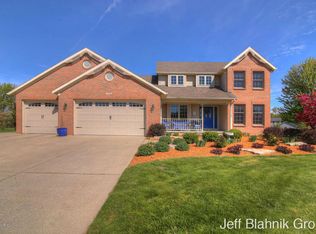
- $84,400-- bd-- ba-- sqft3579 Richmond St NW, Grand Rapids, MI 49534Off Market
- $394,1003 bd3 ba2k sqft3551 Richmond St NW, Grand Rapids, MI 49534Off Market
- $445,6003 bd3 ba2.2k sqft1971 Awixa Ave NW, Grand Rapids, MI 49534Off Market
- $397,1003 bd2 ba-- sqft1959 Awixa Ave NW, Grand Rapids, MI 49534Off Market
Nearby schools
GreatSchools rating
- 6/10Kenowa Hills Central Elementary SchoolGrades: K-5Distance: 1.3 mi
- 5/10Kenowa Hills Middle SchoolGrades: 6-8Distance: 2.5 mi
- 5/10Kenowa Hills High SchoolGrades: 9-12Distance: 2.2 mi
Get a cash offer in 3 minutes
Find out how much your home could sell for in as little as 3 minutes with a no-obligation cash offer.
Estimated market value
$450,300
Get a cash offer in 3 minutes
Find out how much your home could sell for in as little as 3 minutes with a no-obligation cash offer.
Estimated market value
$450,300
- Michigan
- Kent County
- Walker
- 49534
- 3560 Richmond St NW
Nearby cities
Nearby zip codes
Other Walker Topics
