Skip main navigation
Off market
Street View
  • Zestimate®
    $336,200

    3560 S Poplar St APT 201, Denver, CO 80237

    2beds
    1,303sqft
    Condo
    Built in 1971
    -- sqft lot
    $336,200 Zestimate®
    $258/sqft
    $2,059 Estimated rent

    Home value

    $336,200

    $313,000 - $360,000

    $2,059/mo

    Zestimate® history
    Loading
    Loading...

    Owner options

    List your home for rent

    $2,059/mo

    Rent Zestimate®

    Find your next renter with Zillow Rental Manager. Plus, with online applications, you can quickly screen prospective tenants – for free.

    Learn more

    $2,059/mo

    Rent Zestimate®

    Refinance and save

    $2,454/mo

    Est. payment

    Refinancing to a lower rate could help reduce your monthly payments and save thousands over the life of the loan.

    See today's rates

    $2,454/mo

    Est. payment

    Explore your selling options

    Work with a Zillow partner agent

    Leverage their expertise and Zillow's premium Showcase listings to get your home seen by more buyers.

    Get started

    List with your own agent

    Get your home in front of millions of buyers by listing it on Zillow.

    Learn how to do it

    Sell it yourself

    Take full control of how buyers see your home on Zillow by listing For Sale by Owner (FSBO).

    List your home

    What's special

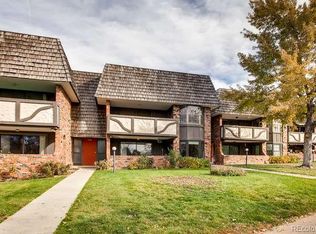
    There is no place like home and after you see this gorgeous, fully remodeled condo you won't want to leave. Styled to stand the test of time with classic and chic high quality finishes. The space is both bright and spacious for easy living and entertaining. Two large decks offer east and west exposure for year round use. The west deck is covered and overlooks beautiful Southmoor Park. A gorgeous mosaic tiled fireplace is the focal point of the ample living room that is located right off the kitchen. The stunning kitchen has been remodeled with solid wood cabinetry, quartz countertops, glass tile backsplash, soft-close drawers, under-mount lighting, noise reduction windows and more! There is plenty of space for a dinner party in the dining room and extra flex space at the kitchen nook. Both bedrooms are spacious and are complimented by two remodeled bathrooms. There is a private laundry room not included in the square footage that is located right next to the unit. This unit has a large one car garage and reserved parking space deeded.

    This property is not currently displayed as for sale or rent on Zillow. This may be different from what's on other websites or public sources.
    Facts & features

    Interior

    Bedrooms & bathrooms
    • Bedrooms: 2
    • Bathrooms: 2
    • Full bathrooms: 2
    Heating
    • Forced air, Gas
    Cooling
    • Central
    Appliances
    • Included: Dishwasher, Dryer, Garbage disposal, Microwave, Refrigerator, Washer
    • Laundry: Common Area, In Unit
    Features
    • Walk-In Closet(s), Granite Counters, Breakfast Nook, Eat-in Kitchen, Open Floorplan, Master Suite, Smoke Free
    • Flooring: Tile, Carpet
    • Windows: Triple Pane Windows
    • Has fireplace: Yes
    • Fireplace features: Living Room
    • Common walls with other units/homes: End Unit
    Interior area
    • Total interior livable area: 1,303 sqft

    Property

    Parking
    • Total spaces: 1
    • Parking features: Garage - Detached
    Features
    • Entry level: 2
    • Entry location: STAIRS
    • Patio & porch: Deck, Covered
    • Exterior features: Brick
    • Pool features: Indoor
    • Has spa: Yes
    • Spa features: Bath
    • Has view: Yes
    • View description: City, Mountain
    Lot
    • Size: 3 Acres
    • Features: Borders Public Land
    Details
    • Parcel number: 0705110019019
    • Zoning description: S-TH-2.5

    Construction

    Type & style
    • Home type: Condo
    • Architectural style: Contemporary
    Materials
    • Roof: Composition
    Condition
    • Year built: 1971

    Utilities & green energy

    • Sewer: Public Sewer
    • Water: Public

    Community & HOA

    Community
    • Security: Smoke Detector(s)
    HOA
    • Has HOA: Yes
    • Amenities included: Parking
    • Services included: Snow Removal, Trash, Maintenance Grounds, Sewer, Maintenance Structure
    • HOA fee: $375 monthly
    Location
    • Region: Denver

    Financial & listing details

    • Price per square foot: $258/sqft
    • Tax assessed value: $351,200
    • Annual tax amount: $1,555
    • Road surface type: Paved

    Price history

    DateEventPrice
    10/4/2023Sold$425,000+25%$326/sqft
    Source: Public Record Report a problem
    7/30/2020Sold$339,900$261/sqft
    Source: Public Record Report a problem
    7/2/2020Pending sale$339,900$261/sqft
    Source: Compass - Denver #3229428 Report a problem
    6/18/2020Listed for sale$339,900+28.3%$261/sqft
    Source: Compass - Denver #3229428 Report a problem
    3/23/2016Sold$265,000+47.2%$203/sqft
    Source: Public Record Report a problem
    11/15/2013Sold$180,000-2.7%$138/sqft
    Source: Agent Provided Report a problem
    8/10/2013Listed for sale$184,975+48%$142/sqft
    Source: Metro Brokers, Inc "X-Sell" Properties #1219432 Report a problem
    4/22/2010Sold$125,000-3.8%$96/sqft
    Source: Public Record Report a problem
    11/23/2009Price change$130,000-18.8%$100/sqft
    Source: Hearthstone Realty #819188 Report a problem
    10/9/2009Listed for sale$160,000+8.8%$123/sqft
    Source: Hearthstone Realty #819188 Report a problem
    8/4/2000Sold$147,000$113/sqft
    Source: Public Record Report a problem

    Public tax history

    YearProperty taxesTax assessment
    2025$1,555 +2.2%$24,760 +26.1%
    2024$1,521 -1.3%$19,630 -12.8%
    2023$1,540 +3.6%$22,520 +16.3%
    2022$1,487 -16.3%$19,370 -2.8%
    2021$1,777 +2.9%$19,930 -16.8%
    2020$1,727 +15%$23,946 -0.7%
    2019$1,502 $24,113 +24.2%
    2018$1,502 +0.3%$19,410
    2017$1,497 +17.4%$19,410 +18.9%
    2016$1,275 +52.6%$16,320
    2015$836 0%$16,320 +62.2%
    2014$836 -22.1%$10,060
    2013$1,074 +17.9%$10,060 -21.2%
    2012$911 +7.2%$12,770
    2011$850 +2.2%$12,770 +0.1%
    2010$831 -7.1%$12,760
    2009$894 -0.2%$12,760 -4.7%
    2008$896 -1.4%$13,390
    2007$908 +1.1%$13,390 -1.3%
    2006$898 +7.3%$13,570
    2005$837 $13,570
    Find assessor info on the county website

    Neighborhood: Hampden South

    Nearby schools

    GreatSchools rating
    Schools provided by the listing agent
    • Elementary: Southmoor
    • Middle: Hamilton
    • High: Thomas Jefferson
    • District: Denver 1

    Source: The MLS. This data may not be complete. We recommend contacting the local school district to confirm school assignments for this home.

    Get a cash offer in 3 minutes
    Find out how much your home could sell for in as little as 3 minutes with a no-obligation cash offer.
    Estimated market value

    $336,200

    Get a cash offer in 3 minutes
    Find out how much your home could sell for in as little as 3 minutes with a no-obligation cash offer.
    Estimated market value

    $336,200