Skip main navigation
Closed
  • Price Unknown

    3560 S Westwood Avenue, Springfield, MO 65807

    3beds
    2,654sqft
    Single Family Residence
    Built in 1972
    0.32 Acres Lot
    $278,600 Zestimate®
    $--/sqft
    $2,112 Estimated rent

    Home value

    $278,600

    $254,000 - $304,000

    $2,112/mo

    Zestimate® history
    Loading
    Loading...

    Owner options

    List your home for rent

    $2,112/mo

    Rent Zestimate®

    Find your next renter with Zillow Rental Manager. Plus, with online applications, you can quickly screen prospective tenants – for free.

    Learn more

    $2,112/mo

    Rent Zestimate®

    Refinance and save

    Refinancing to a lower rate could help reduce your monthly payments and save thousands over the life of the loan.

    See today's rates

    Explore your selling options

    Work with a Zillow partner agent

    Leverage their expertise and Zillow's premium Showcase listings to get your home seen by more buyers.

    Get started

    List with your own agent

    Get your home in front of millions of buyers by listing it on Zillow.

    Learn how to do it

    Sell it yourself

    Take full control of how buyers see your home on Zillow by listing For Sale by Owner (FSBO).

    List your home

    What's special

    Refreshing family poolCharming fireplaceWooden privacy fenceGranite countertopsTwo spacious secondary bedroomsStorage shedGenerous kitchen
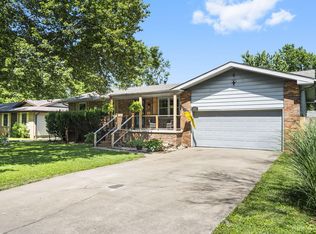
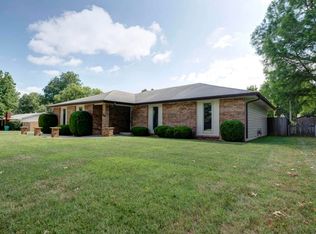
    Spacious Basement Home in the Heart of Springfield - Home of Bass Pro! This home offers 3 beds, 3 baths, 2 living areas, 2 dining areas, breakfast bar, many bonus areas to accommodate your hobbies and recreational fun or reading nook.This is your chance to own a friendly basement home at an incredible price! Step inside and feel instantly welcomed by rich hardwood floors and a defined foyer that sets the tone for warm, comfortable living.The main level offers a cozy living room with a charming fireplace that opens to the dining room--complete with a built-in buffet/bookshelves beautiful display and extra storage. Classic envelope doors invite you into a sunroom filled with natural light, giving you even more room to relax or entertain. This space is heated and cooled for you to relax in.The generous kitchen features painted cabinetry, granite countertops, and stainless-steel appliances, with easy access to the garage for everyday convenience and a convenient breakfast bar.In the bedroom wing, you'll find two spacious secondary bedrooms that share a full hall bath. The primary suite is tucked away for privacy, offering a roomy retreat with its own bathroom with a walk in shower.The basement is the bonus space every family dreams of--perfect for a home gym, a massive family room for movie nights or game-day gatherings, plus a full bath to accommodate guests. You'll also appreciate the unfinished storage area and mechanical room with laundry facilities. Large walk in closet with built in shelves would be the perfect area for a large walk in pantry.Outside, the corner lot offers wooden privacy fence, mature trees, thoughtful landscaping, and your very own refreshing family pool! A storage shed adds even more convenience.Homes with this kind of space in Kickapoo Schools don't last long--schedule your private tour today!

    Zillow last checked:

    Listing updated:

    Listed by:

    Brandi N Morris 417-827-8314,

    Landmark Brokers

    Bought with:

    Stacey Gold, 2002001660

    Murney Associates - Primrose

    Source: SOMOMLS as distributed by MLS GRID,MLS#: 60310601MLS Logo

    Facts & features

    Interior

    Bedrooms & bathrooms
    • Bedrooms: 3
    • Bathrooms: 3
    • Full bathrooms: 3
    Rooms
    • Room types: Master Bedroom, Living Areas (2), Family Room
    Heating
    • Central, Natural Gas
    Cooling
    • Central Air, Wall Unit(s), Ceiling Fan(s)
    Appliances
    • Included: Electric Cooktop, Refrigerator, Microwave, Disposal, Dishwasher
    • Laundry: In Basement, W/D Hookup
    Features
    • High Speed Internet, Walk-in Shower
    • Flooring: Carpet, Linoleum, Tile
    • Doors: Storm Door(s)
    • Windows: Double Pane Windows
    • Basement: Partially Finished,Full
    • Attic: Pull Down Stairs
    • Has fireplace: Yes
    • Fireplace features: Living Room
    Interior area
    • Total structure area: 2,850
    • Total interior livable area: 2,654 sqft
    • Finished area above ground: 1,691
    • Finished area below ground: 963

    Property

    Parking
    • Total spaces: 2
    • Parking features: Garage Door Opener, Garage Faces Front
    • Attached garage spaces: 2
    Features
    • Levels: One
    • Stories: 1
    • Patio & porch: Glass Enclosed
    • Exterior features: Rain Gutters
    • Pool features: Above Ground
    • Fencing: Privacy,Wood
    Lot
    • Size: 0.32 Acres
    • Dimensions: 105 x 131
    • Features: Curbs, Mature Trees, Corner Lot, Landscaped, Easements
    Details
    • Additional structures: Shed(s)
    • Parcel number: 1811206018

    Construction

    Type & style
    • Home type: SingleFamily
    • Architectural style: Ranch
    • Property subtype: Single Family Residence
    Materials
    • Brick, Vinyl Siding
    • Foundation: Permanent, Poured Concrete
    • Roof: Composition
    Condition
    • Year built: 1972

    Utilities & green energy

    • Sewer: Public Sewer
    • Water: Public

    Community & HOA

    Community
    • Security: Smoke Detector(s)
    • Subdivision: Walnut Terr
    Location
    • Region: Springfield

    Financial & listing details

    • Tax assessed value: $153,100
    • Annual tax amount: $1,449
    • Date on market: 11/25/2025
    • Listing terms: Cash,VA Loan,FHA,Conventional
    • Road surface type: Asphalt

    Price history

    DateEventPrice
    2/12/2026Sold--
    Source: SOMOMLS as distributed by MLS GRID #60310601 Report a problem
    1/1/2026Pending sale$293,500$111/sqft
    Source: SOMOMLS as distributed by MLS GRID #60310601 Report a problem
    11/25/2025Listed for sale$293,500+15.1%$111/sqft
    Source: SOMOMLS as distributed by MLS GRID #60310601 Report a problem
    11/12/2024Sold--
    Source: SOMOMLS as distributed by MLS GRID #60278020 Report a problem
    9/27/2024Pending sale$255,000$96/sqft
    Source: SOMOMLS as distributed by MLS GRID #60278020 Report a problem
    9/17/2024Listed for sale$255,000$96/sqft
    Source: SOMOMLS as distributed by MLS GRID #60278020 Report a problem

    Public tax history

    YearProperty taxesTax assessment
    2025$1,449 +10.2%$29,090 +18.7%
    2024$1,315 +0.6%$24,510
    2023$1,308 +7.2%$24,510 +9.8%
    2022$1,219 +0%$22,330
    2021$1,219 +1.3%$22,330 +6%
    2020$1,203 +13%$21,070 +9.8%
    2018$1,065 +5.4%$19,190 +4.1%
    2017$1,010 $18,430
    2016$1,010 $18,430
    2015$1,010 +0.9%$18,430
    2014$1,001 $18,430 -4.2%
    2012-- $19,230
    2011-- $19,230 -4.9%
    2010-- $20,220 +5.4%
    2006$799 $19,190
    2005$799 +3.4%$19,190 +12.5%
    2004$772 +0.4%$17,060
    2003$769 +1.5%$17,060
    2002$758 +6.4%$17,060
    2001$712 $17,060
    Find assessor info on the county website

    Neighborhood: Parkcrest

    Nearby schools

    GreatSchools rating
    Schools provided by the listing agent
    • Elementary: SGF-Horace Mann
    • Middle: SGF-Carver
    • High: SGF-Kickapoo

    Source: SOMOMLS as distributed by MLS GRID. This data may not be complete. We recommend contacting the local school district to confirm school assignments for this home.

    Sell for more on Zillow
    Get a Zillow Showcase℠ listing at no additional cost and you could sell for .
    $278,600
    2% more
    +$5,572
    With Zillow Showcase(estimated)
    $284,172