Skip main navigation
For sale
  • Listed by: Roger Martin Properties • Pamela Spiva • Contact: 209-761-8251
    Price cut: $11K (8/17)
    $399,000

    3560 San Jose Ave, Merced, CA 95348

    3beds
    1,553sqft
    : 
    $2,584/mo
    Get pre-qualified
    Single Family Residence
    Built in 1975
    6,251 Square Feet Lot
    $396,600 Zestimate®
    $257/sqft
    $-- HOA

    What's special

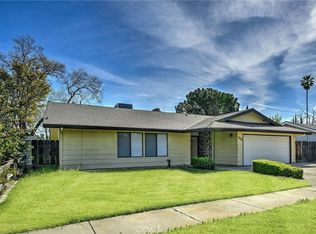
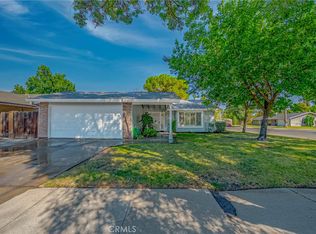
    STOP! & LOOKIE Lookie....at this absolutely charming & pristine 3 bedroom 2 bath home located in North Merced. You definitely won't be disappointed as it has a lot of energy saving items. It is ready for a new owner and is Turnkey ready! The home offers PAID solar and includes, the washer, dryer & kitchen refrigerator! Also included is a newer roof & A/C unit, plantation shutters & Low-E windows throughout. The LARGE kitchen has been remodeled with beautiful granite counter tops and backsplash; cabinets have been painted and a French door was added for easy access to the wonderful back yard. The bathrooms have been tastefully remodeled to include tiled showers, new sinks & cabinets. The garage has been completely finished! WAIT...there's more....there's the manicured & tranquil backyard with a covered patio, shed, & a garden in full bloom! The patio would be a great hang out in the mornings with your cup of coffee. And don't forget, you don't have any neighbors behind you! Bike & walking paths are close by. Shopping, schools, Merced College and the UC Merced campus are nearby also.
    26 days
    |
    1,531
    |
    95
    |

    Likely to sell faster than

    Zillow last checked:

    Listing updated:

    Listed by:

    Pamela Spiva DRE #01737876 209-761-8251,

    Roger Martin Properties

    Source: CRMLS,MLS#: MC26161030MLS LogoOriginating MLS: California Regional MLS

      Facts & features

      Interior

      Bedrooms & bathrooms
      • Bedrooms: 3
      • Bathrooms: 2
      • Full bathrooms: 2
      • Main level bathrooms: 2
      • Main level bedrooms: 3
      Rooms
      • Room types: Bedroom, Great Room, Kitchen, Primary Bedroom, Dining Room
      Primary bedroom
      • Features: Main Level Primary
      Bedroom
      • Features: Bedroom on Main Level
      Bathroom
      • Features: Bathroom Exhaust Fan, Bathtub, Separate Shower, Tub Shower
      Kitchen
      • Features: Kitchen Island, Laminate Counters, Remodeled, Updated Kitchen
      Heating
      • Central, Natural Gas
      Cooling
      • Central Air, Electric
      Appliances
      • Included: Dishwasher, Electric Cooktop, Disposal, Refrigerator, Range Hood, Water To Refrigerator, Water Heater, Dryer, Washer
      • Laundry: In Garage
      Features
      • Breakfast Bar, Ceiling Fan(s), Separate/Formal Dining Room, Granite Counters, Pantry, Bedroom on Main Level, Main Level Primary
      • Flooring: Carpet, Tile
      • Doors: Sliding Doors
      • Windows: Blinds, Double Pane Windows, Screens, Shutters
      • Has fireplace: Yes
      • Fireplace features: Gas, Great Room, Wood Burning
      • Common walls with other units/homes: No Common Walls
      Interior area
      • Total interior livable area: 1,553 sqft

      Property

      Parking
      • Total spaces: 2
      • Parking features: Concrete, Driveway, Garage Faces Front, Garage, Garage Door Opener
      • Attached garage spaces: 2
      Accessibility
      • Accessibility features: Grab Bars
      Features
      • Levels: One
      • Stories: 1
      • Entry location: Front
      • Patio & porch: Rear Porch, Concrete, Covered, Patio
      • Exterior features: Lighting, Rain Gutters
      • Pool features: None
      • Spa features: None
      • Fencing: Excellent Condition,Wood
      • Has view: Yes
      • View description: Neighborhood
      Lot
      • Size: 6,251 Square Feet
      • Features: Sprinklers In Rear, Sprinklers In Front, Near Park, Sprinklers Timer
      Details
      • Additional structures: Shed(s)
      • Parcel number: 236062002000
      • Special conditions: Trust

      Construction

      Type & style
      • Home type: SingleFamily
      • Architectural style: Contemporary
      • Property subtype: Single Family Residence
      Materials
      • Stucco, Wood Siding
      • Foundation: Slab
      • Roof: Composition
      Condition
      • Turnkey
      • New construction: No
      • Year built: 1975

      Utilities & green energy

      • Electric: Electricity - On Property, 220 Volts in Garage, 220 Volts in Kitchen
      • Sewer: Public Sewer
      • Water: Public
      • Utilities for property: Electricity Connected, Natural Gas Connected, Water Connected
      Green energy
      • Energy efficient items: Windows
      • Energy generation: Solar

      Community & HOA

      Community
      • Features: Biking, Curbs, Gutter(s), Street Lights, Sidewalks, Park
      • Security: Carbon Monoxide Detector(s), Smoke Detector(s)
      Location
      • Region: Merced

      Financial & listing details

      • Price per square foot: $257/sqft
      • Tax assessed value: $289,919
      • Date on market: 7/29/2026
      • Cumulative days on market: 26 days
      • Listing terms: Submit
      • Road surface type: Paved

        Estimated market value

        $396,600

        $377,000 - $416,000

        $2,037/mo

        Price history

        DateEventPrice
        8/17/2026Price change$399,000-2.7%$257/sqft
        Source: CRMLS #MC26161030 Report a problem
        7/29/2026Listed for sale$410,000+57.7%$264/sqft
        Source: CRMLS #MC26161030 Report a problem
        10/4/2019Sold$260,000+0%$167/sqft
        Source: Public Record Report a problem
        8/30/2019Pending sale$259,900$167/sqft
        Source: London Properties Ltd - Merced #MC19205400 Report a problem
        8/28/2019Listed for sale$259,900$167/sqft
        Source: London Properties Ltd - Merced #MC19205400 Report a problem

        Public tax history

        YearProperty taxesTax assessment
        2026-- $289,919 +2%
        2025$3,085 +5.8%$284,235 +2%
        2024$2,915 +1.5%$278,662 +2%
        2023$2,873 +1.4%$273,199 +2%
        2022$2,834 +0.3%$267,843 +2%
        2021$2,826 -0.7%$262,592 +1%
        2020$2,847 +200.5%$259,900 +188.4%
        2019$947 +9.9%$90,121 +2%
        2018$862 -3.5%$88,355 +2%
        2017$893 +1.8%$86,623 +2%
        2016$877 +4.2%$84,926 +1.5%
        2015$842 $83,651 +2%
        2014$842 +2.9%$82,014 +0.5%
        2013$819 $81,644 +2%
        2012-- $80,045 +2%
        2011-- $78,476 +0.8%
        2010-- $77,891 -0.2%
        2009-- $78,075 +2%
        2008-- $76,545 +2%
        2007-- $75,045 +2%
        2006-- $73,574 +2%
        2005-- $72,133 +2%
        2004-- $70,720 +1.9%
        2003-- $69,424 +2%
        2002-- $68,064 +2%
        2001-- $66,730
        Find assessor info on the county website

        Monthly payment

        Est. payment

        Payment breakdown

        Explore the cost of this home by adjusting the details. Changes won't be saved.
        All calculations are estimates and provided by Zillow, Inc. for informational purposes only. Actual amounts may vary.
        HOA fees may include property taxes on listings classified as Co-Ops. Contact the listing agent and/or owner for fee details.
        See how much you could borrow to make a competitive offer.

        Climate risks

        Neighborhood: 95348

        Getting around

        29 / 100
        Car-Dependent
        62 / 100
        Bikeable

        Nearby schools

        GreatSchools rating

        A local agent can set up tours, give advice and negotiate with sellers.

        Browse local experts

        Similar homes

            • Local buyer's agents are ready to help