Stop scrolling and fall in love with this sweetie on Sandpiper Drive! This one has it all!! Conveniently located, 2 year old roof, 3 bedrooms, 2 bathrooms, spacious bonus room, 2-car garage, and a fenced back yard! Step inside to find an open and inviting living space , perfect for cozy nights in or entertaining. The kitchen and dining area flow effortlessly, with a charming bay window that fills the space with natural light and overlooks the backyard. The primary suite is your own retreat, complete with an ensuite bath and walk in closet. Upstairs, the large bonus room gives you endless possibilities, home office, gym, media room, or playroom. YOU decide! Outside, enjoy a fully fenced backyard with a shed for extra storage, and a deck that’s perfect for fall evenings whether it’s sipping cider, cozying up by a bonfire, or simply soaking in the Tennessee air. Conveniently located close to Fort Campbell, shopping, dining, and I-24, this home puts you right in the middle of everything while still offering that cozy neighborhood feel. This one truly checks all the boxes don’t wait, come see it for yourself today!
Closed
$279,900
3560 Sandpiper Dr, Clarksville, TN 37042
4beds
1,452sqft
Single Family Residence, Residential
Built in 2003
10,454 Square Feet Lot
$280,800 Zestimate®
$193/sqft
$2,027 Estimated rent
Home value
$280,800
$267,000 - $295,000
$2,027/mo
Zestimate® history
Owner options
List your home for rent
$2,027/mo
Rent Zestimate®
Find your next renter with Zillow Rental Manager. Plus, with online applications, you can quickly screen prospective tenants – for free.
$2,027/mo
Rent Zestimate®
Refinance and save
$1,644/mo
Est. payment
Refinancing to a lower rate could help reduce your monthly payments and save thousands over the life of the loan.
$1,644/mo
Est. payment
Explore your selling options
Work with a Zillow partner agent
Leverage their expertise and Zillow's premium Showcase listings to get your home seen by more buyers.
Get startedList with your own agent
Get your home in front of millions of buyers by listing it on Zillow.
Learn how to do itSell it yourself
Take full control of how buyers see your home on Zillow by listing For Sale by Owner (FSBO).
List your homeWhat's special
Fully fenced backyardShed for extra storageWalk in closetLarge bonus roomSpacious bonus roomCharming bay windowPrimary suite
Zillow last checked:
Listing updated:
Listed by:
Kyrstin Frate 931-247-3760,
Keller Williams Realty Clarksville
Bought with:
Vivien Perez, 362201
Keller Williams Realty Clarksville
Source: RealTracs MLS as distributed by MLS GRID,MLS#: 2985647
Facts & features
Interior
Bedrooms & bathrooms
- Bedrooms: 4
- Bathrooms: 2
- Full bathrooms: 2
- Main level bedrooms: 3
Recreation room
- Features: Other
- Level: Other
- Area: 228 Square Feet
- Dimensions: 12x19
Heating
- Central, Electric
Cooling
- Central Air
Appliances
- Included: Electric Oven, Electric Range, Dishwasher, Disposal, Microwave, Refrigerator, Stainless Steel Appliance(s)
- Laundry: Electric Dryer Hookup, Washer Hookup
Features
- Ceiling Fan(s), Extra Closets, Walk-In Closet(s), High Speed Internet
- Flooring: Carpet, Vinyl
- Basement: Crawl Space
Interior area
- Total structure area: 1,452
- Total interior livable area: 1,452 sqft
- Finished area above ground: 1,452
Property
Parking
- Total spaces: 4
- Parking features: Garage Door Opener, Attached, Concrete, Driveway
- Attached garage spaces: 2
- Uncovered spaces: 2
Features
- Levels: Two
- Stories: 2
- Patio & porch: Porch, Covered, Deck
- Fencing: Back Yard
Lot
- Size: 10,454 Square Feet
- Features: Level
- Topography: Level
Details
- Additional structures: Storage
- Parcel number: 063008P H 02600 00002008P
- Special conditions: Standard
Construction
Type & style
- Home type: SingleFamily
- Architectural style: Ranch
- Property subtype: Single Family Residence, Residential
Materials
- Vinyl Siding
- Roof: Shingle
Condition
- New construction: No
- Year built: 2003
Utilities & green energy
- Sewer: Public Sewer
- Water: Public
- Utilities for property: Electricity Available, Water Available, Cable Connected
Community & HOA
Community
- Subdivision: Hunters Point
HOA
- Has HOA: No
Location
- Region: Clarksville
Financial & listing details
- Price per square foot: $193/sqft
- Tax assessed value: $256,800
- Annual tax amount: $1,913
- Date on market: 8/30/2025
- Electric utility on property: Yes
Price history
| Date | Event | Price |
|---|---|---|
| 11/10/2025 | Sold | $279,900$193/sqft |
Source:  RealTracs MLS as distributed by MLS GRID #2985647 Report a problem RealTracs MLS as distributed by MLS GRID #2985647 Report a problem | ||
| 9/29/2025 | Contingent | $279,900$193/sqft |
Source: RealTracs MLS as distributed by MLS GRID #2985647 Report a problem | ||
| 8/30/2025 | Listed for sale | $279,900+9.3%$193/sqft |
Source: RealTracs MLS as distributed by MLS GRID #2985647 Report a problem | ||
| 10/24/2022 | Sold | $256,003+2.8%$176/sqft |
Source: RealTracs MLS as distributed by MLS GRID #2437847 Report a problem | ||
| 9/13/2022 | Pending sale | $249,000$171/sqft |
Source: RealTracs MLS as distributed by MLS GRID #2437847 Report a problem | ||
| 9/11/2022 | Listed for sale | $249,000+96.5%$171/sqft |
Source: RealTracs MLS as distributed by MLS GRID #2437847 Report a problem | ||
| 4/18/2013 | Listing removed | $950$1/sqft |
Source: Fast Train Property Management, LLC #1436247 Report a problem | ||
| 3/23/2013 | Listed for rent | $950$1/sqft |
Source: Fast Train.LLC #1436247 Report a problem | ||
| 4/6/2012 | Listing removed | $950$1/sqft |
Source: Fast Train.LLC #1325137 Report a problem | ||
| 12/14/2011 | Listed for rent | $950$1/sqft |
Source: Fast Train.LLC #1325137 Report a problem | ||
| 3/13/2007 | Sold | $126,700+24.2%$87/sqft |
Source: Public Record Report a problem | ||
| 8/18/2004 | Sold | $102,000+7.4%$70/sqft |
Source: Public Record Report a problem | ||
| 7/9/2003 | Sold | $94,950$65/sqft |
Source: Public Record Report a problem | ||
Public tax history
| Year | Property taxes | Tax assessment |
|---|---|---|
| 2024 | $1,913 +25.9% | $64,200 +78.3% |
| 2023 | $1,519 | $36,000 |
| 2022 | $1,519 +41.2% | $36,000 |
| 2021 | $1,076 -25.6% | $36,000 |
| 2020 | $1,447 +0% | $36,000 |
| 2019 | $1,447 | $36,000 +27.7% |
| 2018 | $1,447 +60.6% | $28,200 -3.9% |
| 2017 | $901 -28.8% | $29,350 |
| 2016 | $1,265 | $29,350 |
| 2015 | $1,265 +3.7% | $29,350 |
| 2014 | $1,220 -1.1% | $29,350 +4.2% |
| 2013 | $1,234 0% | $28,175 0% |
| 2011 | $1,234 +6.3% | $28,181 |
| 2010 | $1,161 | $28,181 |
| 2009 | $1,161 | $28,181 |
| 2008 | -- | $28,181 +9.3% |
| 2007 | $1,147 +0% | $25,775 |
| 2006 | $1,147 +7.5% | $25,775 +14.6% |
| 2005 | $1,067 +5.6% | $22,500 |
| 2004 | $1,010 | $22,500 |
| 2002 | $1,010 | $22,500 |
Find assessor info on the county website
Neighborhood: 37042
Nearby homes
- $254,200-- bd2 ba1.3k sqft3562 Sandpiper Dr, Clarksville, TN 37042Off Market
- $252,700-- bd2 ba1.3k sqft3558 Sandpiper Dr, Clarksville, TN 37042Off Market
- $278,4003 bd2 ba1.3k sqft3564 Sandpiper Dr, Clarksville, TN 37042Off Market
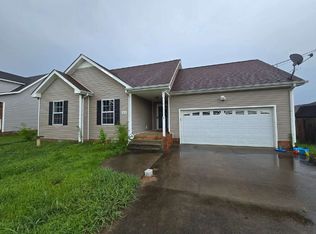
- $253,900-- bd2 ba1.3k sqft3556 Sandpiper Dr, Clarksville, TN 37042Off Market
- $250,4003 bd2 ba1.2k sqft3430 Loon Dr, Clarksville, TN 37042Off Market
- $242,4003 bd2 ba1k sqft3428 Loon Dr, Clarksville, TN 37042Off Market
- $250,900-- bd2 ba1.1k sqft3432 Loon Dr, Clarksville, TN 37042Off Market
- $298,2004 bd2 ba1.7k sqft3561 Sandpiper Dr, Clarksville, TN 37042Off Market
Nearby schools
GreatSchools rating
- 6/10Hazelwood Elementary SchoolGrades: PK-5Distance: 1.5 mi
- 5/10Northeast Middle SchoolGrades: 6-8Distance: 1.6 mi
- 5/10Northeast High SchoolGrades: 9-12Distance: 1.3 mi
Schools provided by the listing agent
- Elementary: Hazelwood Elementary
- Middle: Northeast Middle
- High: Northeast High School
Source: RealTracs MLS as distributed by MLS GRID. This data may not be complete. We recommend contacting the local school district to confirm school assignments for this home.
Get a cash offer in 3 minutes
Find out how much your home could sell for in as little as 3 minutes with a no-obligation cash offer.
Estimated market value
$280,800
Get a cash offer in 3 minutes
Find out how much your home could sell for in as little as 3 minutes with a no-obligation cash offer.
Estimated market value
$280,800
- Tennessee
- Montgomery County
- Clarksville
- 37042
- 3560 Sandpiper Dr
Nearby cities
Nearby neighborhoods
Nearby zip codes
Other Clarksville Topics
