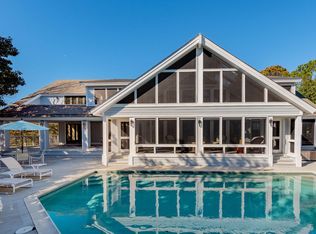
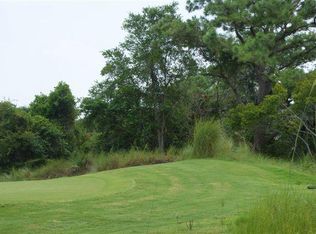
This home is perfection! It is located in the most ideal location on a quiet cul de sac, just a short walk to the beach, and with a stunning view of the 14th fairway of Seabrook Island's Ocean Winds Golf Course. It is situated on one of the Island's two, epic oceanfront holes. This home has undergone a fabulous renovation and addition making it a five bedroom, four full bathroom home, perfect for a Seabrook Island retreat. Not only is it on a quiet cul de sac, it is also tucked back on the lot, giving it privacy from the road. The interior is light, bright, and modern with a coastal twist. The living areas have an amazing open floor plan giving the kitchen, dining room, and living room incredible golf course views to enjoy. The living room has vaulted, beamed, and shiplapped ceilings, gas.fireplace with custom mantel, surround, and shiplapped accent. The kitchen has all stainless steel JennAir appliances including a 6-burner gas range, stainless hood vent, wine refrigerator, and under counter microwave drawer. It has custom cabinetry with a wall of white subway tile backsplash, quartz countertops, and a chic modern light fixture over the large center island. The center island has bar stool seating as well as a white porcelain farm sink. The dining room has a wall of windows, back deck access, and incredible golf views while you dine. There are two full baths in the hallway, one of which can serve as a powder room while entertaining guests. There are two guest bedrooms and the primary suite on one level, which all have golf views and back deck access. The primary suite is very spacious, with plenty of room for a private sitting area. The primary bathroom has ceramic tile flooring, custom cabinetry vanity with dual sinks, modern sconces in the mirror, freestanding bathtub, tiled shower with rain shower head and handheld, custom glass enclosure, private water closet and walk-in closet. There is an excellent laundry room/utility room with custom cabinetry, sink, black honed granite countertops, plenty of cabinet storage, and front loader washer and dryer. The addition is home to another living area for guests, a bedroom that is currently being used as an office, and a guest bedroom with en suite bathroom and walk-in closet. The guest bathroom has ceramic "parquet" flooring, an accent wall of herringbone subway tile, vanity with quartz countertops, modern sconce lighting, and large tiled shower with custom glass enclosures. This home has two separate garages, both for two cars, and both are fully enclosed and dehumidified. The attic is sprayfoamed and dehumidified for efficiency, there is a tankless water heater, and all impact rated windows and doors. The back deck has all Ipe decking and stainless railing system to enhance the views. This home would be perfect as a second home, primary home, or would make an incredible rental property. It is just a short walk or bike ride to the North Beach, Beach Club, Island House, and Golf Courses. There is room to add a dip pool into the back deck. See attached VIDEO, VIRTUAL TOUR, AND FLOOR PLAN!!!
Closed
Zillow last checked:
Listing updated:
Bought with:
Seabrook Island Real Estate
Source: CTMLS,MLS#: 26017380
Price history
| Date | Event | Price |
|---|---|---|
| 8/19/2026 | Sold | $2,750,000-8.3%$911/sqft |
Source:  CTMLS #26017380 Report a problem CTMLS #26017380 Report a problem | ||
| 6/15/2026 | Listed for sale | $2,999,000+226%$993/sqft |
Source: CTMLS #26017380 Report a problem | ||
| 3/6/2020 | Sold | $920,000-5.1%$305/sqft |
Source: CTMLS #19006645 Report a problem | ||
| 1/14/2020 | Pending sale | $969,000$321/sqft |
Source: Akers Ellis Real Estate LLC #19006645 Report a problem | ||
| 11/5/2019 | Listed for sale | $969,000-2.6%$321/sqft |
Source: Akers Ellis Real Estate LLC #19006645 Report a problem | ||
| 3/7/2019 | Listed for sale | $995,000-3.3%$330/sqft |
Source: Akers Ellis Real Estate LLC #19006645 Report a problem | ||
| 4/9/2018 | Listed for sale | $1,029,000+178.9%$341/sqft |
Source: Seabrook Island Realty #18009754 Report a problem | ||
| 11/30/2015 | Sold | $369,000-5.1%$122/sqft |
Source: CTMLS #1426927 Report a problem | ||
| 10/29/2015 | Price change | $389,000-8.3%$129/sqft |
Source: Seabrook Island Realty #1426927 Report a problem | ||
| 9/11/2015 | Price change | $424,000-5.6%$140/sqft |
Source: Seabrook Island Realty #1426927 Report a problem | ||
| 8/15/2015 | Price change | $449,000-7.4%$149/sqft |
Source: Seabrook Island Realty #1426927 Report a problem | ||
| 4/14/2015 | Listed for sale | $485,000-11.7%$161/sqft |
Source: Seabrook Island Realty #1426927 Report a problem | ||
| 10/10/2014 | Listed for sale | $549,000$182/sqft |
Source: Seabrook Island Real Estate #1426927 Report a problem | ||
Nearby homes
- $2,171,3003 bd4 ba4.6k sqft3562 Seaview Dr, Johns Island, SC 29455Off Market
- $2,462,2004 bd5 ba3.4k sqft3558 Seaview Dr, Seabrook Island, SC 29455Off Market
- $2,348,6004 bd4 ba2.9k sqft3559 Seaview Dr, Johns Island, SC 29455Off Market

- $2,888,3004 bd6 ba3.7k sqft3556 Seaview Dr, Johns Island, SC 29455Off Market
Get a cash offer in 3 minutes
Find out how much your home could sell for in as little as 3 minutes with a no-obligation cash offer.
Estimated market value
$2,768,500
