CURRENTLY UNDER CONTRACT - SALE PENDING
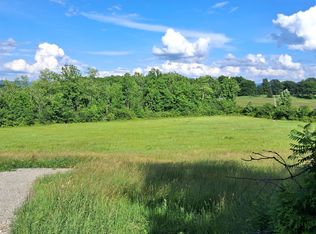
Amazing views of the Adirondack and Green Mountains from a desirable location that is convenient to Burlington, Hinesburg, Shelburne, and Middlebury. The home is solid and could be occupied immediately but is in need of some maintenance and repairs. The electrical system needs upgrades, which were started but not completed. Additional repairs needed to some facia boards, decking, siding, and one window. Many energy efficient features and reliable heating system. Solar system offsets electric utility costs for most of the year. The mostly unfinished basement is damp during spring months.
This property is being offered for sale in “as is” condition by the owner. Please call or text for more information or to schedule a viewing. Buyer broker inquiries are considered.
One-story ranch style
Built in 1966
1,683 +/- s.f. finished above grade
Two-car garage plus additional two-car storage extension
Full unfinished basement, partially finished
.92 acre lot
Large lawn with fruit trees and perennial gardens
Enormous step-down living room with large windows facing east and west
Three spacious bedrooms
Two bathrooms (one full, one 3/4)
Large west-facing deck
3000-watt solar electric system with solar tracker.
Solar and propane water heating system
Oil-fired boiler baseboard hot water heat with dual 275-gallon tanks
Mini-split heat pump provides extra heat/air conditioning comfort in the main living area
Upgraded insulation
Drilled well
Septic system
Fiber optic high-speed Internet
Annual property and school taxes are currently $7,015
Sold for $485,000
Tax assessed value
$485,000
3560 Spear St, Charlotte, VT 05445
3beds
1,683sqft
SingleFamily
Built in 1966
0.92 Acres Lot
$484,300 Zestimate®
$288/sqft
$3,371 Estimated rent
Home value
$484,300
$450,000 - $528,000
$3,371/mo
Zestimate® history
Owner options
List your home for rent
$3,371/mo
Rent Zestimate®
Find your next renter with Zillow Rental Manager. Plus, with online applications, you can quickly screen prospective tenants – for free.
$3,371/mo
Rent Zestimate®
Refinance and save
$3,383/mo
Est. payment
Refinancing to a lower rate could help reduce your monthly payments and save thousands over the life of the loan.
$3,383/mo
Est. payment
Explore your selling options
Work with a Zillow partner agent
Leverage their expertise and Zillow's premium Showcase listings to get your home seen by more buyers.
Get startedList with your own agent
Get your home in front of millions of buyers by listing it on Zillow.
Learn how to do itSell it yourself
Take full control of how buyers see your home on Zillow by listing For Sale by Owner (FSBO).
List your homeWhat's special
Three spacious bedroomsLarge west-facing deck
Facts & features
Interior
Bedrooms & bathrooms
- Bedrooms: 3
- Bathrooms: 2
- Full bathrooms: 1
- 3/4 bathrooms: 1
Heating
- Baseboard, Heat pump, Oil, Wood / Pellet
Cooling
- Wall
Appliances
- Included: Dishwasher, Range / Oven, Refrigerator
Features
- Flooring: Softwood, Carpet, Linoleum / Vinyl
- Basement: Partially finished
Interior area
- Total interior livable area: 1,683 sqft
Property
Parking
- Parking features: Garage - Attached, Off-street
Features
- Exterior features: Wood products, Composition
- Has view: Yes
- View description: Mountain
Lot
- Size: 0.92 Acres
Details
- Parcel number: 13804311309
Construction
Type & style
- Home type: SingleFamily
Materials
- Roof: Asphalt
Condition
- Year built: 1966
Community & HOA
Location
- Region: Charlotte
Financial & listing details
- Price per square foot: $288/sqft
- Tax assessed value: $485,000
- Annual tax amount: $7,015
Price history
| Date | Event | Price |
|---|---|---|
| 7/30/2026 | Sold | $485,000-16.4%$288/sqft |
Source: Public Record Report a problem | ||
| 6/24/2026 | Pending sale | $580,000$345/sqft |
Source: Owner Report a problem | ||
| 4/3/2026 | Listed for sale | $580,000$345/sqft |
Source: Owner Report a problem | ||
| 3/19/2026 | Listing removed | -- |
Source: Owner Report a problem | ||
| 11/13/2025 | Listed for sale | $580,000$345/sqft |
Source: Owner Report a problem | ||
Public tax history
| Year | Property taxes | Tax assessment |
|---|---|---|
| 2025 | $7,015 | $485,000 |
| 2024 | -- | $485,000 |
| 2023 | -- | $485,000 +52.7% |
| 2022 | -- | $317,600 |
| 2021 | -- | $317,600 |
| 2020 | -- | $317,600 |
| 2019 | -- | $317,600 |
| 2018 | -- | $317,600 |
| 2017 | $5,739 +16.3% | $317,600 |
| 2016 | $4,933 | $317,600 +9663.3% |
| 2015 | $4,933 | $3,253 |
| 2014 | $4,933 | $3,253 |
| 2013 | $4,933 | $3,253 |
| 2012 | -- | $3,253 |
| 2011 | -- | $3,253 |
| 2010 | -- | $3,253 |
| 2009 | -- | $3,253 |
| 2008 | -- | $3,253 +25.2% |
| 2007 | -- | $2,599 +0.4% |
| 2006 | -- | $2,588 |
Find assessor info on the county website
Neighborhood: 05445
Nearby homes
- $425,0007.5 acres3495 Spear St #3, Charlotte, VT 05445Lot/Land

- $993,1003 bd2 ba2.3k sqft50 Moss Rock Rd, Charlotte, VT 05445Off Market
- $994,0005 bd5 ba3.9k sqft3492 Spear St, Charlotte, VT 05445Off Market
- $425,0007.7 acres3495 Spear St #4, Charlotte, VT 05445Lot/Land
- $702,0003 bd2 ba2.3k sqft3475 Spear St, Charlotte, VT 05445Off Market
- $991,7003 bd3 ba2.3k sqft75 Moss Rock Rd, Charlotte, VT 05445Off Market
- $683,1004 bd2 ba2.6k sqft3428 Spear St, Charlotte, VT 05445Off Market
- $222,200-- bd-- ba-- sqft3411 Spear St, Charlotte, VT 05445Off Market
Nearby schools
GreatSchools rating
- 7/10Charlotte Central SchoolGrades: PK-8Distance: 2 mi
- 8/10Champlain Valley Uhsd #15Grades: 9-12Distance: 4.6 mi
Sell for more on Zillow
Get a Zillow Showcase℠ listing at no additional cost and you could sell for .
$484,300
2% more
+$9,686
With Zillow Showcase(estimated)
$493,986
Sell for more on Zillow
Get a Zillow Showcase℠ listing at no additional cost and you could sell for .
$484,300
2% more
+$9,686
With Zillow Showcase(estimated)
$493,986
- Vermont
- Chittenden County
- Charlotte
- 05445
- 3560 Spear St
