Magnificent and well maintained Contemporary home on a cul-de sac street situated on a 3/4 acre partially wooded lot with an extended driveway and RV parking pad with 50 Amp RV electric hook up. Inside you will find an open and inviting living room with high ceilings, abundant natural light, and a fireplace that can be electric or propane gas. The spacious kitchen with newer appliances includes a double oven (22), microwave (22), dishwasher (19), and refrigerator (17), granite countertops, a pantry (second pantry in hallway), and a farm sink, touch faucet, and disposal that have all been recently installed (24). The dining area with tray ceiling comfortably fits a six-chair table with sideboard. The spacious primary bedroom with walk in closet and primary bath with double vanity and walk in tile shower is nestled in the back corner of the home for privacy. A ½ bath (renovated 20) and separate laundry room are also located on the main level. The luxury vinyl plank flooring throughout the main level was installed in 19. On the second level you will find three additional spacious bedrooms, full bath (renovated 24), and an amazing theater room with phillips hue lighting, 136 in screen, projector, harmony remote, and surround sound that can remain if requested. Step onto the new, expanded, and partially covered deck and into the fenced backyard to relax and unwind. All this with no HOA and no city taxes. Additional items that can remain are the security system with Wi-Fi/bluetooth that includes interior and exterior (solar) cameras, doorbell, and front door deadbolt with remote access capability, storage building, gutter guards, and water softener (19). The main level HVAC was replaced in 17, 2nd level HVAC replaced in 18 and both are serviced regularly. The water heater was replaced 19 and new back door was installed 24.
Closed
$490,000
3560 Tannahill Ct, Clarksville, TN 37043
4beds
2,445sqft
Single Family Residence, Residential
Built in 2011
0.75 Acres Lot
$492,500 Zestimate®
$200/sqft
$2,481 Estimated rent
Home value
$492,500
$463,000 - $527,000
$2,481/mo
Zestimate® history
Owner options
List your home for rent
$2,481/mo
Rent Zestimate®
Find your next renter with Zillow Rental Manager. Plus, with online applications, you can quickly screen prospective tenants – for free.
$2,481/mo
Rent Zestimate®
Refinance and save
$2,884/mo
Est. payment
Refinancing to a lower rate could help reduce your monthly payments and save thousands over the life of the loan.
$2,884/mo
Est. payment
Explore your selling options
Work with a Zillow partner agent
Leverage their expertise and Zillow's premium Showcase listings to get your home seen by more buyers.
Get startedList with your own agent
Get your home in front of millions of buyers by listing it on Zillow.
Learn how to do itSell it yourself
Take full control of how buyers see your home on Zillow by listing For Sale by Owner (FSBO).
List your homeWhat's special
Zillow last checked:
Listing updated:
Listed by:
Doug Myers, ABR, e-PRO 931-249-8999,
RE/MAX NorthStar
Bought with:
Nathan Endres, 282024
Keller Williams Realty Clarksville
Source: RealTracs MLS as distributed by MLS GRID,MLS#: 2765827
Facts & features
Interior
Bedrooms & bathrooms
- Bedrooms: 4
- Bathrooms: 3
- Full bathrooms: 2
- 1/2 bathrooms: 1
- Main level bedrooms: 1
Bedroom 1
- Features: Walk-In Closet(s)
- Level: Walk-In Closet(s)
- Area: 240 Square Feet
- Dimensions: 16x15
Bedroom 2
- Area: 156 Square Feet
- Dimensions: 13x12
Bedroom 3
- Area: 132 Square Feet
- Dimensions: 12x11
Bedroom 4
- Area: 154 Square Feet
- Dimensions: 14x11
Bonus room
- Features: Over Garage
- Level: Over Garage
- Area: 440 Square Feet
- Dimensions: 22x20
Dining room
- Features: Combination
- Level: Combination
- Area: 144 Square Feet
- Dimensions: 12x12
Kitchen
- Features: Pantry
- Level: Pantry
- Area: 144 Square Feet
- Dimensions: 12x12
Living room
- Area: 252 Square Feet
- Dimensions: 18x14
Heating
- Central, Electric
Cooling
- Central Air, Electric
Appliances
- Included: Dishwasher, Disposal, Microwave, Refrigerator, Double Oven, Electric Oven, Electric Range
- Laundry: Electric Dryer Hookup, Washer Hookup
Features
- Ceiling Fan(s), High Ceilings, Open Floorplan, Pantry
- Flooring: Carpet, Tile, Vinyl
- Basement: Crawl Space
- Number of fireplaces: 1
- Fireplace features: Electric, Gas, Living Room
Interior area
- Total structure area: 2,445
- Total interior livable area: 2,445 sqft
- Finished area above ground: 2,445
Property
Parking
- Total spaces: 2
- Parking features: Garage Door Opener, Attached, Concrete
- Attached garage spaces: 2
Features
- Levels: Two
- Stories: 2
- Patio & porch: Deck, Covered, Porch
- Fencing: Back Yard
Lot
- Size: 0.75 Acres
Details
- Parcel number: 063109C A 03200 00010109C
- Special conditions: Standard
Construction
Type & style
- Home type: SingleFamily
- Architectural style: Contemporary
- Property subtype: Single Family Residence, Residential
Materials
- Frame, Brick
- Roof: Shingle
Condition
- New construction: No
- Year built: 2011
Utilities & green energy
- Sewer: Septic Tank
- Water: Private
- Utilities for property: Electricity Available, Water Available, Underground Utilities
Community & HOA
Community
- Security: Security System, Smoke Detector(s)
- Subdivision: Brookhaven
HOA
- Has HOA: No
- Amenities included: Underground Utilities
Location
- Region: Clarksville
Financial & listing details
- Price per square foot: $200/sqft
- Tax assessed value: $400,800
- Annual tax amount: $2,152
- Date on market: 12/10/2024
- Electric utility on property: Yes
Price history
| Date | Event | Price |
|---|---|---|
| 2/28/2025 | Sold | $490,000$200/sqft |
Source:  RealTracs MLS as distributed by MLS GRID #2765827 Report a problem RealTracs MLS as distributed by MLS GRID #2765827 Report a problem | ||
| 1/23/2025 | Contingent | $490,000$200/sqft |
Source: RealTracs MLS as distributed by MLS GRID #2765827 Report a problem | ||
| 12/10/2024 | Listed for sale | $490,000+98.4%$200/sqft |
Source: RealTracs MLS as distributed by MLS GRID #2765827 Report a problem | ||
| 11/14/2016 | Sold | $247,000-6.8%$101/sqft |
Source: RealTracs MLS as distributed by MLS GRID #1745386 Report a problem | ||
| 7/7/2016 | Listed for sale | $264,900+8.1%$108/sqft |
Source: RE/MAX Northstar #1745386 Report a problem | ||
| 4/26/2011 | Sold | $245,000+497.6%$100/sqft |
Source: Public Record Report a problem | ||
| 1/28/2011 | Sold | $41,000$17/sqft |
Source: Public Record Report a problem | ||
Public tax history
| Year | Property taxes | Tax assessment |
|---|---|---|
| 2024 | $2,104 -2.2% | $100,200 +39.2% |
| 2023 | $2,152 | $71,975 |
| 2022 | $2,152 +0% | $71,975 |
| 2021 | $2,152 0% | $71,975 |
| 2020 | $2,152 +0% | $71,975 |
| 2019 | $2,152 | $71,975 +35.5% |
| 2018 | $2,152 +17.3% | $53,125 -11.1% |
| 2017 | $1,834 | $59,750 |
| 2016 | $1,834 | $59,750 |
| 2015 | $1,834 +3.2% | $59,750 |
| 2014 | $1,777 +3.5% | $59,750 +9.2% |
| 2013 | $1,718 0% | $54,725 0% |
| 2011 | $1,719 +603.6% | $54,730 +545.3% |
| 2010 | $244 | $8,481 |
| 2009 | $244 | $8,481 |
| 2008 | -- | $8,481 |
Find assessor info on the county website
Neighborhood: 37043
Nearby homes
- $492,500-- bd-- ba-- sqft3560 Tannahill Ct LOT 43, Clarksville, TN 37043Off Market
- $455,7004 bd3 ba2.6k sqft3564 Tannahill Ct, Clarksville, TN 37043Off Market
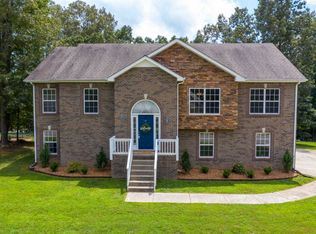
- $458,5004 bd3 ba2.3k sqft3563 Tannahill Ct, Clarksville, TN 37043Off Market

- $489,7004 bd3 ba3.1k sqft3559 Tannahill Ct, Clarksville, TN 37043Off Market

- $427,8004 bd3 ba2k sqft59 Brookhaven, Clarksville, TN 37043Off Market
- $403,0000.69 Acres3568 Tannahill Ct, Clarksville, TN 37043Off Market
- $507,5005 bd3 ba2.8k sqft3556 Tannahill Ct, Clarksville, TN 37043Off Market
- $513,1003 bd3 ba2.6k sqft3567 Tannahill Ct, Clarksville, TN 37043Off Market
Nearby schools
GreatSchools rating
- 9/10East Montgomery Elementary SchoolGrades: PK-5Distance: 3.1 mi
- 7/10Richview Middle SchoolGrades: 6-8Distance: 6.1 mi
- 7/10Clarksville High SchoolGrades: 9-12Distance: 5.9 mi
Schools provided by the listing agent
- Elementary: East Montgomery Elementary
- Middle: Richview Middle
- High: Clarksville High
Source: RealTracs MLS as distributed by MLS GRID. This data may not be complete. We recommend contacting the local school district to confirm school assignments for this home.
Get a cash offer in 3 minutes
Find out how much your home could sell for in as little as 3 minutes with a no-obligation cash offer.
Estimated market value
$492,500
Get a cash offer in 3 minutes
Find out how much your home could sell for in as little as 3 minutes with a no-obligation cash offer.
Estimated market value
$492,500
- Tennessee
- Montgomery County
- Clarksville
- 37043
- 3560 Tannahill Ct
Nearby cities
Nearby neighborhoods
Nearby zip codes
Other Clarksville Topics
