Skip main navigation
Sold for $1,100,000
  • $1,100,000

    35600 BLANTON ROAD, DADE CITY, FL 33523

    3beds
    1,696sqft
    Single Family Residence
    Built in 1993
    20.01 Acres Lot
    $1,099,600 Zestimate®
    $649/sqft
    $2,375 Estimated rent

    Home value

    $1,099,600

    $1.01M - $1.19M

    $2,375/mo

    Zestimate® history
    Loading
    Loading...

    Owner options

    List your home for rent

    $2,375/mo

    Rent Zestimate®

    Find your next renter with Zillow Rental Manager. Plus, with online applications, you can quickly screen prospective tenants – for free.

    Learn more

    $2,375/mo

    Rent Zestimate®

    Refinance and save

    $7,610/mo

    Est. payment

    Refinancing to a lower rate could help reduce your monthly payments and save thousands over the life of the loan.

    See today's rates

    $7,610/mo

    Est. payment

    Explore your selling options

    Work with a Zillow partner agent

    Leverage their expertise and Zillow's premium Showcase listings to get your home seen by more buyers.

    Get started

    List with your own agent

    Get your home in front of millions of buyers by listing it on Zillow.

    Learn how to do it

    Sell it yourself

    Take full control of how buyers see your home on Zillow by listing For Sale by Owner (FSBO).

    List your home

    What's special

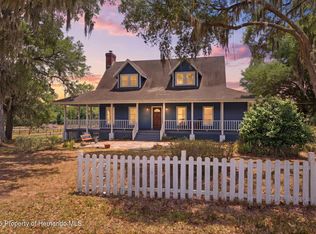
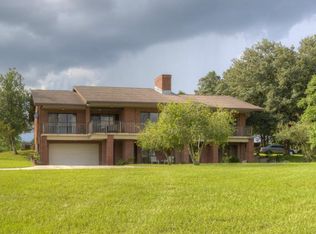
    Virtually Staged. Tucked away at the end of a long private drive, this breathtaking 20-acre property package offers a rare opportunity to own four combined parcels designed for peaceful country living, equestrian use, and aquaculture farming potential. Surrounded by rolling land, mature oak trees, and wide-open skies, the setting feels like your own private retreat where mornings begin with coffee on the porch swing and evenings end watching the sunset through the trees. At the heart of the property sits a charming two-story farmhouse with a welcoming wrap-around porch that invites you to slow down and enjoy the beauty of the land around you. As you approach the home, mature oaks provide shade across the expansive yard while a stone patio creates the perfect place to gather and enjoy the tranquil surroundings. Step inside to a tiled foyer where guests are greeted by a convenient half bath while the warm and inviting living room sits just beyond, featuring rich wood flooring, a striking red brick gas fireplace, and French doors that open directly onto the rear portion of the wrap-around porch, seamlessly blending indoor and outdoor living. Flowing from the living room is the dining area, where an entire wall of windows frames picturesque views of the sprawling property and towering trees, creating a stunning backdrop for everyday living and entertaining. The adjoining kitchen offers timeless farmhouse charm with real wood cabinetry painted in a soft light gray, quartz countertops, stainless steel appliances, built-in shelving, white tile backsplash, a farmhouse sink, and a center island with additional storage below. Throughout the home, several of the vintage sinks and tubs were salvaged from Tampa’s historic Floridan Hotel, adding unique character and timeless charm. The primary suite is conveniently located downstairs in a split-bedroom layout and offers wood flooring, beautiful bay windows overlooking the expansive acreage, private porch access, a walk-in closet with built-in organization system, and an en-suite bath with oversized windows and a step-in shower with grab bar. Upstairs, a cozy flex space lined with windows creates the perfect reading nook, office, or sitting area. The two oversized secondary bedrooms each feature two closets and dedicated cutout spaces ideal for desks or study areas. Downstairs, the updated basement level offers additional flexible living space with wood flooring, exposed wood beams, a full en-suite bathroom, and direct access to the attached garage tucked beneath the home. The lower level also includes a laundry room complete with cabinetry and hanging racks for drying clothes. Outside, the property continues to impress with a large powered workshop/storage building currently used for vehicle storage and workshop space, featuring a roll-up door and oversized access capable of accommodating trucks, boats, and equipment. Equestrian enthusiasts will appreciate the horse barn complete with four stalls, tack room, feed room, and bathroom, along with multiple fenced pasture areas that provide plenty of space for horses to roam. The property is already set up for aquaculture farming and offers endless possibilities for agricultural, recreational, or multigenerational use. Conveniently located less than 2 minutes from I-75, offering easy access to Tampa, Wesley Chapel, Ocala, and the greater Tampa Bay area while still enjoying the space and tranquility of country living.

    Zillow last checked:

    Listing updated:

    Listed by:

    Ross Hardy 352-428-3017,

    RE/MAX MARKETING SPECIALISTS 352-686-0540,

    ALEX Ceccarelli 352-397-9000,

    RE/MAX MARKETING SPECIALISTS

    Bought with:

    Chaynne Carter, 3590990

    RE/MAX MARKETING SPECIALISTS

    Source: Stellar MLS,MLS#: W7885751MLS LogoOriginating MLS: West Pasco

    Facts & features

    Interior

    Bedrooms & bathrooms
    • Bedrooms: 3
    • Bathrooms: 4
    • Full bathrooms: 3
    • 1/2 bathrooms: 1
    Rooms
    • Room types: Attic, Bonus Room
    Primary bedroom
    • Features: En Suite Bathroom, Walk-In Closet(s)
    • Level: First
    Kitchen
    • Features: Built-In Shelving, Exhaust Fan, Kitchen Island, Stone Counters
    • Level: First
    Living room
    • Features: Ceiling Fan(s)
    • Level: First
    Heating
    • Central, Electric
    Cooling
    • Central Air
    Appliances
    • Included: Dishwasher, Kitchen Reverse Osmosis System, Range, Range Hood, Refrigerator, Water Filtration System, Water Softener
    • Laundry: Electric Dryer Hookup, In Garage, Inside, Washer Hookup
    Features
    • Ceiling Fan(s), Eating Space In Kitchen, Primary Bedroom Main Floor, Solid Wood Cabinets, Split Bedroom, Stone Counters, Thermostat, Walk-In Closet(s)
    • Flooring: Tile, Hardwood
    • Basement: Interior Entry,Partial,Unfinished
    • Has fireplace: Yes
    • Fireplace features: Gas, Living Room
    Interior area
    • Total structure area: 3,936
    • Total interior livable area: 1,696 sqft

    Property

    Parking
    • Total spaces: 4
    • Parking features: Boat, Covered, Garage Faces Rear, Golf Cart Parking, Ground Level, Off Street, Oversized, Split Garage, Under Building, Workshop in Garage
    • Attached garage spaces: 4
    Features
    • Levels: Two
    • Stories: 2
    • Patio & porch: Covered, Patio, Porch, Wrap Around
    • Exterior features: Awning(s), Garden
    • Has view: Yes
    • View description: Trees/Woods
    Lot
    • Size: 20.01 Acres
    • Features: Oversized Lot, Pasture, Zoned for Horses
    • Residential vegetation: Mature Landscaping, Oak Trees
    Details
    • Additional structures: Barn(s), Shed(s), Storage, Workshop
    • Additional parcels included: 08-24-21-0000-00100-0013, 08-24-21-0000-00100-001A, 17-24-21-0000-00400-002A
    • Parcel number: 2124170000004000023
    • Zoning: AC
    • Special conditions: None
    • Horse amenities: Stable(s)

    Construction

    Type & style
    • Home type: SingleFamily
    • Property subtype: Single Family Residence
    • Attached to another structure: Yes
    Materials
    • Wood Frame, Wood Siding
    • Foundation: Concrete Perimeter, Crawlspace, Pillar/Post/Pier
    • Roof: Shingle
    Condition
    • New construction: No
    • Year built: 1993

    Utilities & green energy

    • Sewer: Septic Tank
    • Water: Well
    • Utilities for property: BB/HS Internet Available, Cable Available, Electricity Connected, Phone Available, Water Connected

    Community & HOA

    Community
    • Security: Smoke Detector(s)
    • Pet fee: $0 monthly
    HOA
    • Has HOA: No
    Location
    • Region: Dade City

    Financial & listing details

    • Price per square foot: $649/sqft
    • Tax assessed value: $98,081
    • Annual tax amount: $2,611
    • Date on market: 5/15/2026
    • Cumulative days on market: 31 days
    • Listing terms: Cash,Conventional,FHA,VA Loan
    • Ownership: Fee Simple
    • Total actual rent: 0
    • Electric utility on property: Yes
    • Road surface type: Paved

    Price history

    DateEventPrice
    7/31/2026Sold$1,100,000-15.4%$649/sqft
    Source: Stellar MLS #W7885751 Report a problem
    6/16/2026Pending sale$1,300,000$767/sqft
    Source: Stellar MLS #W7885751 Report a problem
    5/15/2026Listed for sale$1,300,000+168%$767/sqft
    Source: Stellar MLS #W7885751 Report a problem
    7/19/2011Sold$485,000$286/sqft
    Source: Stellar MLS #T2426260 Report a problem

    Public tax history

    YearProperty taxesTax assessment
    2024$56 +0.4%$3,304
    2023$56 +7.6%$3,304
    2022$52 -1.6%$3,304
    2021$53 -0.1%$3,304
    2020$53 -1.1%$3,304
    2019$53 $3,304
    2018$53 -0.4%$3,304
    2017$54 -1.9%$3,304
    2016$55 -3.5%$3,304
    2015$57 +1.7%$3,304
    2014$56 $3,304 -95%
    2012-- $66,163
    Find assessor info on the county website

    Neighborhood: 33523

    Nearby schools

    GreatSchools rating
    Schools provided by the listing agent
    • Elementary: San Antonio-PO
    • Middle: Pasco Middle-PO
    • High: Pasco High-PO

    Source: Stellar MLS. This data may not be complete. We recommend contacting the local school district to confirm school assignments for this home.

    Get a cash offer in 3 minutes
    Find out how much your home could sell for in as little as 3 minutes with a no-obligation cash offer.
    Estimated market value
    $1,099,600
    Get a cash offer in 3 minutes
    Find out how much your home could sell for in as little as 3 minutes with a no-obligation cash offer.
    Estimated market value
    $1,099,600