Skip main navigation
Sold for $572,000
  • $572,000

    35600 Cedar Valley Ln, Rehoboth Beach, DE 19971

    4beds
    4,200sqft
    Single Family Residence
    Built in 2003
    8,712 Square Feet Lot
    $725,900 Zestimate®
    $136/sqft
    $3,635 Estimated rent

    Home value

    $725,900

    $661,000 - $798,000

    $3,635/mo

    Zestimate® history
    Loading
    Loading...

    Owner options

    List your home for rent

    $3,635/mo

    Rent Zestimate®

    Find your next renter with Zillow Rental Manager. Plus, with online applications, you can quickly screen prospective tenants – for free.

    Learn more

    $3,635/mo

    Rent Zestimate®

    Refinance and save

    $3,564/mo

    Est. payment

    Refinancing to a lower rate could help reduce your monthly payments and save thousands over the life of the loan.

    See today's rates

    $3,564/mo

    Est. payment

    Explore your selling options

    Work with a Zillow partner agent

    Leverage their expertise and Zillow's premium Showcase listings to get your home seen by more buyers.

    Get started

    List with your own agent

    Get your home in front of millions of buyers by listing it on Zillow.

    Learn how to do it

    Sell it yourself

    Take full control of how buyers see your home on Zillow by listing For Sale by Owner (FSBO).

    List your home

    What's special

    Small pondOpen storageFabulous homeBeautiful landscapingSeparate agriculture wellLaundry roomTile walk-in master shower
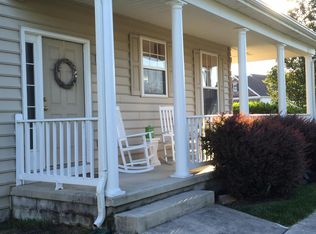
    A fabulous home, located on a corner lot and with the original owner that built it in 2003. The “Milford” floorplan was customized by adding a 3 seasons room, 2’ on each side of the house, 2’ to the front of the house and finishing off the 2nd floor. The home has been very well maintained over the past 20 years with upgrades that include bamboo flooring throughout the 1st floor and a stone, quartz and tile walk-in master shower with two showerheads. Throughout the 1st floor are 9’ ceilings, the perfect combination of an open and closed floor plan and a spacious 1st floor main bedroom with ensuite. You have a separate dining room that could alternatively be used as an office or work-out space if desired, a large living room with a propane fireplace for cozy winter nights, a sitting room just off the galley kitchen and lots of natural light coming in from the 3 seasons room, which provides direct outside access and a small patio space that could become your favorite morning coffee spot. The galley kitchen has granite countertops, a tiled backsplash on the stove wall, extended cabinets and countertop space that flows into the eat-in kitchen, a walk-in panty closet and as of 2023 a new refrigerator/freezer, new dishwasher and new stove. The laundry room is just inside the home from the garage and it has wall cabinets for storage, a utility sink and both the washer and dryer were purchased in 2023. The garage has both closet and open storage that won’t interfere with any vehicle parking and a ramp into the home that is convenient when bringing in items from your vehicle. The basement is accessed from the inside of the home and is unfinished, so it can be used for storage or finished off if you choose. The upstairs has 8’ ceilings, a 2nd floor main bedroom with an attached 3/4 bath ensuite and two closets, one of which is a walk-in. The other two bedrooms share a full bathroom, which is off the upstairs living room that has windows along the back wall. The exterior of the home has beautiful landscaping that is mature, an irrigated lawn and a small pond in the back yard. The sprinkler system runs off a separate agriculture well that the pond can be hooked up to. The agriculture well pump was replaced in 2019. The HVAC compressor was replaced in 2023. Located in a 55 plus community, this home requires that at least one occupant is at least 55 years of age.

    Zillow last checked:

    Listing updated:

    Listed by:

    Casey Bailey 302-542-1746,

    The Parker Group

    Bought with:

    TIFFINI ANDERSON, RS-0023283

    Jack Lingo - Rehoboth

    Source: Bright MLS,MLS#: DESU2044578MLS Logo

    Facts & features

    Interior

    Bedrooms & bathrooms
    • Bedrooms: 4
    • Bathrooms: 4
    • Full bathrooms: 3
    • 1/2 bathrooms: 1
    • Main level bathrooms: 2
    • Main level bedrooms: 1
    Rooms
    • Room types: Living Room, Dining Room, Primary Bedroom, Sitting Room, Bedroom 2, Bedroom 3, Kitchen, Basement, Bedroom 1, Sun/Florida Room, Laundry, Other, Bathroom 2, Primary Bathroom, Half Bath
    Basement
    • Area: 1400
    Heating
    • Forced Air, Propane
    Cooling
    • Central Air, Electric
    Appliances
    • Included: Water Heater
    • Laundry: Main Level, Dryer In Unit, Washer In Unit, Laundry Room
    Features
    • Dry Wall
    • Flooring: Bamboo, Carpet, Ceramic Tile
    • Basement: Concrete,Sump Pump,Interior Entry
    • Number of fireplaces: 1
    Interior area
    • Total structure area: 5,600
    • Total interior livable area: 4,200 sqft
    • Finished area above ground: 4,200

    Property

    Parking
    • Total spaces: 4
    • Parking features: Storage, Garage Faces Front, Garage Door Opener, Inside Entrance, Other, Asphalt, Attached, Driveway, On Street
    • Attached garage spaces: 2
    • Uncovered spaces: 2
    Accessibility
    • Accessibility features: Accessible Approach with Ramp
    Features
    • Levels: Two
    • Stories: 2
    • Pool features: None
    Lot
    • Size: 8,712 Square Feet
    • Dimensions: 72.00 x 127.00
    • Features: Adjoins - Open Space, Corner Lot, Landscaped, Pond, SideYard(s), Rear Yard, Front Yard, Corner Lot/Unit
    Details
    • Additional structures: Above Grade
    • Parcel number: 33412.00686.00
    • Zoning: MR
    • Special conditions: Standard

    Construction

    Type & style
    • Home type: SingleFamily
    • Architectural style: Traditional
    • Property subtype: Single Family Residence
    Materials
    • Frame, Aluminum Siding
    • Foundation: Block
    • Roof: Architectural Shingle
    Condition
    • Excellent
    • New construction: No
    • Year built: 2003
    Details
    • Builder name: Gemcraft

    Utilities & green energy

    • Electric: 200+ Amp Service, 120/240V
    • Sewer: Public Sewer
    • Water: Private/Community Water, Well
    • Utilities for property: Cable Available, Electricity Available, Phone Available, Propane - Community, Sewer Available, Water Available, Cable

    Community & HOA

    Community
    • Senior community: Yes
    • Subdivision: Cedar Valley
    HOA
    • Has HOA: Yes
    • Amenities included: None
    • HOA fee: $300 annually
    • HOA name: CEDAR VALLEY HOME OWNERS ASSOCIATION
    Location
    • Region: Rehoboth Beach

    Financial & listing details

    • Price per square foot: $136/sqft
    • Tax assessed value: $592,700
    • Annual tax amount: $1,723
    • Date on market: 7/22/2023
    • Listing agreement: Exclusive Agency
    • Listing terms: Cash,Conventional,VA Loan,Other
    • Exclusions: Furniture And Personal Items
    • Ownership: Fee Simple
    • Road surface type: Black Top

    Price history

    DateEventPrice
    9/7/2023Sold$572,000-2.2%$136/sqft
    Source: Bright MLS #DESU2044578 Report a problem
    9/7/2023Pending sale$585,000$139/sqft
    Source: Bright MLS #DESU2044578 Report a problem
    7/24/2023Contingent$585,000$139/sqft
    Source: Bright MLS #DESU2044578 Report a problem
    7/22/2023Listed for sale$585,000$139/sqft
    Source: Bright MLS #DESU2044578 Report a problem

    Public tax history

    YearProperty taxesTax assessment
    2025$1,252 -29.9%$296,350 +717.5%
    2024$1,787 +39%$36,250
    2023$1,285 +5.1%$36,250
    2022$1,223 -6.4%$36,250
    2021$1,307 +0.4%$36,250
    2020$1,302 $36,250
    2019$1,302 -0.2%$36,250
    2018$1,304 +9.4%$36,250
    2017$1,192 +25.7%$36,250
    2016$948 +7.3%$36,250
    2015$884 +1.2%$36,250
    2014$873 +4.6%$36,250
    2013$835 +0.6%$36,250
    2012$830 -29.5%$36,250 +1%
    2011$1,177 $35,900
    2010$1,177 -3%$35,900
    2009$1,213 $35,900
    2008-- --
    2007-- --
    2006-- --
    2005-- --
    2004-- --
    2003-- --
    2002-- --
    Find assessor info on the county website

    Neighborhood: 19971

    Nearby schools

    GreatSchools rating
    Schools provided by the listing agent
    • Elementary: Rehoboth
    • Middle: Cape Henlopen
    • High: Cape Henlopen
    • District: Cape Henlopen

    Source: Bright MLS. This data may not be complete. We recommend contacting the local school district to confirm school assignments for this home.

    Get pre-qualified for a loan
    At Zillow Home Loans, we can pre-qualify you in as little as 5 minutes with no impact to your credit score.

    An equal housing lender. NMLS #10287.

    Sell for more on Zillow
    Get a Zillow Showcase℠ listing at no additional cost and you could sell for .
    $725,900
    2% more
    +$14,518
    With Zillow Showcase(estimated)
    $740,418