Skip main navigation
Closed
  • $280,000

    35600 Grovewood Dr, Eastlake, OH 44095

    3beds
    1,800sqft
    Single Family Residence
    Built in 1968
    9,121 Square Feet Lot
    $299,400 Zestimate®
    $156/sqft
    $2,018 Estimated rent

    Home value

    $299,400

    $284,000 - $314,000

    $2,018/mo

    Zestimate® history
    Loading
    Loading...

    Owner options

    List your home for rent

    $2,018/mo

    Rent Zestimate®

    Find your next renter with Zillow Rental Manager. Plus, with online applications, you can quickly screen prospective tenants – for free.

    Learn more

    $2,018/mo

    Rent Zestimate®

    Refinance and save

    $1,888/mo

    Est. payment

    Refinancing to a lower rate could help reduce your monthly payments and save thousands over the life of the loan.

    See today's rates

    $1,888/mo

    Est. payment

    Explore your selling options

    Work with a Zillow partner agent

    Leverage their expertise and Zillow's premium Showcase listings to get your home seen by more buyers.

    Get started

    List with your own agent

    Get your home in front of millions of buyers by listing it on Zillow.

    Learn how to do it

    Sell it yourself

    Take full control of how buyers see your home on Zillow by listing For Sale by Owner (FSBO).

    List your home

    What's special

    Spacious bedroomsSleek countertopsFinished basementFantastic curb appealUpdated bathroomSpacious patioLarge family room
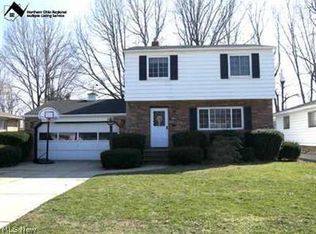
    Welcome to this beautifully updated home nestled in one of Eastlake’s most desirable subdivisions! With a perfect blend of modern updates and timeless charm, this home is truly a must-see. As you arrive, you’ll immediately notice the fantastic curb appeal that sets the tone for what’s inside. Through the front door, you'll be greeted by fresh updates throughout & a lovely living room that opens to a chef's dream kitchen! The heart of the home is this gorgeous, newly remodeled kitchen, featuring ample KraftMaid cabinetry, sleek countertops, and plenty of storage and prep space- perfect for home chefs and entertainers alike. Beyond the kitchen is also a large family room with a warm built-in fireplace. A half bath and mud area also complete this main floor for the perfect layout! Upstairs, you will be greeted by brand-new carpeting creating a warm and inviting atmosphere. The updated bathroom boasts stylish finishes, while the spacious bedrooms offer comfort and natural light. The finished basement is great for entertaining or game night, and the basement also offers a separate storage area and laundry room! The home is designed for both relaxation and entertaining, with a beautifully landscaped backyard and a spacious patio—ideal for summer barbecues, morning coffee, or unwinding after a long day. This yard will have you yearning for Summer to come quick! Beyond the home’s incredible features, its prime location adds even more value. Situated just minutes from major freeways, shopping centers, restaurants, and DTW entertainment, you’ll have everything you need right at your fingertips while still enjoying the peace and privacy of this sought-after neighborhood. Recent updates include- New carpet upstairs (2025), bathroom (2024), HVAC (2024), kitchen & appliances (2019), and more! This home has it all—style, updates, location, and charm. Don’t miss out on this incredible opportunity. Schedule your private showing today!

    Zillow last checked:

    Listing updated:

    Listed by:

    Katie McNeill katie@thekatiemcneillteam.com440-796-5506,

    Platinum Real Estate,

    Ashley Pecjak 440-867-0399,

    Platinum Real Estate

    Bought with:

    Annalie Glazen, 2012002887

    Berkshire Hathaway HomeServices Professional Realty

    Andrea L Apshago, 2017004199

    Berkshire Hathaway HomeServices Professional Realty

    Source: MLS Now,MLS#: 5105295MLS LogoOriginating MLS: Akron Cleveland Association of REALTORS

    Facts & features

    Interior

    Bedrooms & bathrooms
    • Bedrooms: 3
    • Bathrooms: 2
    • Full bathrooms: 1
    • 1/2 bathrooms: 1
    • Main level bathrooms: 1
    Heating
    • Forced Air, Gas
    Cooling
    • Central Air, Ceiling Fan(s)
    Appliances
    • Included: Dryer, Dishwasher, Microwave, Range, Refrigerator, Washer
    • Laundry: In Basement
    Features
    • Basement: Finished
    • Number of fireplaces: 1
    Interior area
    • Total structure area: 1,800
    • Total interior livable area: 1,800 sqft
    • Finished area above ground: 1,650
    • Finished area below ground: 150

    Property

    Parking
    • Total spaces: 2
    • Parking features: Attached, Driveway, Garage
    • Attached garage spaces: 2
    Features
    • Levels: Two
    • Stories: 2
    • Patio & porch: Patio
    Lot
    • Size: 9,121 Square Feet
    Details
    • Parcel number: 34A015D030810
    • Special conditions: Standard

    Construction

    Type & style
    • Home type: SingleFamily
    • Architectural style: Colonial
    • Property subtype: Single Family Residence
    Materials
    • Brick, Vinyl Siding
    • Roof: Asphalt,Fiberglass
    Condition
    • Updated/Remodeled
    • Year built: 1968

    Utilities & green energy

    • Sewer: Public Sewer
    • Water: Public

    Community & HOA

    Community
    • Subdivision: Marydale Resubdivisoion 1
    HOA
    • Has HOA: No
    Location
    • Region: Eastlake

    Financial & listing details

    • Price per square foot: $156/sqft
    • Tax assessed value: $225,050
    • Annual tax amount: $4,305
    • Date on market: 3/14/2025
    • Cumulative days on market: 12 days
    • Listing terms: Cash,Conventional,FHA,VA Loan

    Price history

    DateEventPrice
    6/11/2025Sold$280,000+1.8%$156/sqft
    Source: MLS Now #5105295 Report a problem
    3/25/2025Pending sale$275,000$153/sqft
    Source: MLS Now #5105295 Report a problem
    3/14/2025Listed for sale$275,000+61.8%$153/sqft
    Source: MLS Now #5105295 Report a problem
    7/27/2006Sold$170,000+13.3%$94/sqft
    Source: Public Record Report a problem
    5/2/2000Sold$150,000$83/sqft
    Source: MLS Now #990083 Report a problem

    Public tax history

    YearProperty taxesTax assessment
    2025$4,211 -2.2%$78,760
    2024$4,305 0%$78,760 +16.3%
    2023$4,307 -0.5%$67,710
    2022$4,328 -0.4%$67,710
    2021$4,347 +15.4%$67,710 +30%
    2020$3,766 +7.4%$52,080
    2019$3,505 +3.8%$52,080 +7.6%
    2018$3,376 $48,400
    2017$3,376 +7.1%$48,400
    2016$3,151 +0.3%$48,400
    2015$3,141 +5.5%$48,400
    2014$2,978 0%$48,400
    2013$2,979 +1.2%$48,400
    2012$2,945 +13.5%$48,400 -2.3%
    2011$2,595 +2%$49,520
    2010$2,543 +4.8%$49,520 0%
    2009$2,427 +6.5%$49,522 -8.9%
    2008$2,279 +1%$54,345
    2007$2,255 -43.8%$54,345
    2006$4,011 +1.6%$54,345 +2.9%
    2005$3,946 -1.7%$52,829
    2004$4,017 +1.1%$52,829
    2003$3,972 +16.6%$52,829 +13.8%
    2002$3,408 -0.2%$46,424
    2001$3,416 -0.1%$46,424
    2000$3,419 +21.5%$46,424 +22.5%
    1999$2,813 $37,902
    Find assessor info on the county website

    Neighborhood: 44095

    Nearby schools

    GreatSchools rating
    Schools provided by the listing agent
    • District: Willoughby-Eastlake - 4309

    Source: MLS Now. This data may not be complete. We recommend contacting the local school district to confirm school assignments for this home.

    Get a cash offer in 3 minutes
    Find out how much your home could sell for in as little as 3 minutes with a no-obligation cash offer.
    Estimated market value
    $299,400
    Get a cash offer in 3 minutes
    Find out how much your home could sell for in as little as 3 minutes with a no-obligation cash offer.
    Estimated market value
    $299,400