Skip main navigation
Active
  • Price cut: $50K (7/23)
    $899,900

    35600 Jackson Rd, Moreland Hills, OH 44022

    3beds
    3,938sqft
    : 
    $6,642/mo
    Get pre-qualified
    Single Family Residence
    Built in 1949
    2.9 Acres Lot
    $-- Zestimate®
    $229/sqft
    $-- HOA

    What's special

    Second fireplaceNew custom stone hardscapingPicturesque viewsFire pitExpansive decksVaulted ceilingsThoughtfully placed lighting
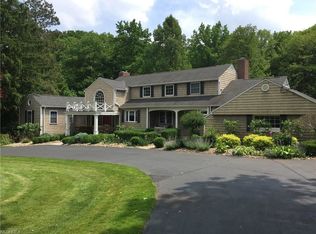
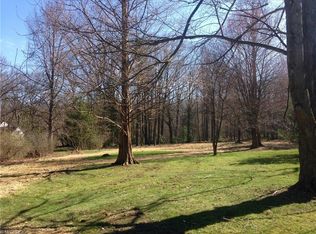
    A rare 3-acre luxury property tucked away along one of the most coveted stretches of Jackson Road. This Moreland Hills retreat is just minutes from downtown Chagrin Falls. Surrounded by lush gardens, mature trees, and thoughtfully placed lighting, the property offers exceptional privacy. Inside, abundant natural light and picturesque views connect the home to its beautiful surroundings. The dining room features a see-through fireplace, a sun-filled bay window, and wide-plank flooring. The adjoining office/family room offers vaulted ceilings, custom built-ins, a second fireplace, and garden views, creating a versatile space for work, relaxation, or gathering. The great room showcases a vaulted wood ceiling, a raised-hearth brick fireplace, and walls of windows that bring the outdoors in. A wet bar connects the dining room and great room, while the adjacent dining area opens to an expansive deck overlooking the grounds. The large kitchen offers an abundance of cabinetry and a generous casual dining area, providing a more relaxed setting for everyday meals. The first-floor primary suite offers privacy, a walk-in closet, and an ensuite bath with dual vanities and heated floors. Upstairs, two additional bedrooms share a skylit full bath. The finished lower level offers exceptional flexibility with a rec room, laundry area, dog wash station, and an additional room ideal as a home office, fitness room, or additional living space. Outdoors, expansive decks, a screened gazebo, new custom stone hardscaping, and a fire pit create multiple places to entertain, unwind, and enjoy the private surroundings. A newly constructed outbuilding provides valuable storage or potential third-car garage space. Private and distinctive, this beautiful property is best appreciated in person.
    31 days
    |
    4,497
    |
    250
    |

    Likely to sell faster than

    Zillow last checked:

    Listing updated:

    Listed by:

    Terry Young 216-400-5224 Terryyoung@theyoungteam.com,

    Keller Williams Greater Metropolitan

    Source: MLS Now,MLS#: 5226475MLS LogoOriginating MLS: Akron Cleveland Association of REALTORS

      Facts & features

      Interior

      Bedrooms & bathrooms
      • Bedrooms: 3
      • Bathrooms: 3
      • Full bathrooms: 2
      • 1/2 bathrooms: 1
      • Main level bathrooms: 2
      • Main level bedrooms: 1
      Heating
      • Forced Air, Gas
      Cooling
      • Central Air
      Appliances
      • Laundry: In Basement
      Features
      • Basement: Finished
      • Number of fireplaces: 3
      Interior area
      • Total structure area: 3,938
      • Total interior livable area: 3,938 sqft
      • Finished area above ground: 3,938
      • Finished area below ground: 0

      Property

      Parking
      • Total spaces: 3
      • Parking features: Attached, Garage
      • Attached garage spaces: 3
      Features
      • Levels: Two
      • Stories: 2
      Lot
      • Size: 2.9 Acres
      Details
      • Parcel number: 91124006
      • Special conditions: Standard

      Construction

      Type & style
      • Home type: SingleFamily
      • Architectural style: Cape Cod
      • Property subtype: Single Family Residence
      Materials
      • Vinyl Siding
      • Roof: Asphalt,Shingle
      Condition
      • Year built: 1949

      Utilities & green energy

      • Sewer: Septic Tank
      • Water: Public

      Community & HOA

      Community
      • Subdivision: Orange
      HOA
      • Has HOA: No
      Location
      • Region: Moreland Hills

      Financial & listing details

      • Price per square foot: $229/sqft
      • Tax assessed value: $517,500
      • Annual tax amount: $10,258
      • Date on market: 7/10/2026
      • Cumulative days on market: 32 days

        Estimated market value

        Not available

        Estimated sales range

        Not available

        Not available

        Price history

        DateEventPrice
        7/23/2026Price change$899,900-5.3%$229/sqft
        Source: MLS Now #5226475 Report a problem
        7/10/2026Listed for sale$949,900+160.2%$241/sqft
        Source: MLS Now #5226475 Report a problem
        8/24/2015Sold$365,000-6.2%$93/sqft
        Source: MLS Now #3708982 Report a problem
        5/13/2015Listed for sale$389,000-11.3%$99/sqft
        Source: Howard Hanna - Pepper Pike #3708982 Report a problem
        8/2/2012Listing removed$438,500$111/sqft
        Source: Howard Hanna - Pepper Pike Eton #3320375 Report a problem
        5/22/2012Listed for sale$438,500$111/sqft
        Source: Howard Hanna - Pepper Pike Eton #3320375 Report a problem

        Public tax history

        YearProperty taxesTax assessment
        2025$10,258 -0.1%$181,130
        2024$10,265 +2.2%$181,130 +20.7%
        2023$10,044 -0.1%$150,120
        2022$10,058 +1%$150,120
        2021$9,956 +5.5%$150,120 +13%
        2020$9,439 +1.5%$132,830 +0%
        2019$9,301 +2.5%$132,820 0%
        2018$9,074 +3.7%$132,830 +4%
        2017$8,750 -0.8%$127,760
        2016$8,818 $127,760
        2015$8,818 -4.3%$127,760 -1.6%
        2014$9,218 +1.7%$129,780
        2013$9,066 +3.1%$129,780
        2012$8,793 +0.5%$129,780 +0.1%
        2011$8,748 +17.8%$129,710
        2010$7,427 +909%$129,710
        2009$736 -90.2%$129,710 -5%
        2008$7,506 +2.5%$136,540
        2007$7,325 -6.4%$136,540
        2006$7,823 +1.2%$136,540 +6.7%
        2005$7,732 +1.8%$128,000
        2004$7,594 +11.8%$128,000
        2003$6,791 +2.3%$128,000 +4.5%
        2002$6,641 -48.4%$122,500
        2001$12,863 $122,500
        2000$12,863 $122,500
        Find assessor info on the county website

        Monthly payment

        Est. payment

        Payment breakdown

        Explore the cost of this home by adjusting the details. Changes won't be saved.
        All calculations are estimates and provided by Zillow, Inc. for informational purposes only. Actual amounts may vary.
        HOA fees may include property taxes on listings classified as Co-Ops. Contact the listing agent and/or owner for fee details.
        Mortgage interest rates are dependent on a number of factors, including credit score, down payment, and repayment length. Interest rate data provided by Zillow Group Marketplace, Inc. as of 1/1/1970 from various mortgage lenders with which we have lead or other similar arrangements; the Estimated Payment is an average of those rates.
        See how much you could borrow to make a competitive offer.

        Climate risks

        Neighborhood: 44022

        Getting around

        0 / 100
        Car-Dependent
        15 / 100
        Somewhat Bikeable

        Nearby schools

        GreatSchools rating
        Schools provided by the listing agent
        • District: Orange CSD - 1823

        Source: MLS Now. This data may not be complete. We recommend contacting the local school district to confirm school assignments for this home.

        A local agent can set up tours, give advice and negotiate with sellers.

        Browse local experts

        Similar homes