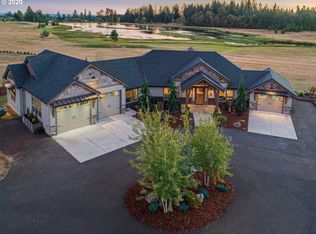
Gated community with custom built homes surrounded by approximately 52 acres of common space, walking trails, tennis and basketball court, and let's not forget the private lake. This lake is stocked with bluegill and largemouth bass, plenty of bird watching and one can enjoy the peaceful sounds of water while kayaking or canoeing. This stunning, single-level, luxury home is located on approximately 1.65 acres of waterfront property with private views to the West. Enjoy beautiful sunsets and peaceful mornings while sitting on either your covered front porch to the East or the covered patio to the West. The home has large hallways, vaulted ceilings, engineered hardwoods, and an abundance of natural light. The main living area has beamed ceilings with a large sliding door to the patio, which also has a high output gas heater for those cooler nights. It is connected to the open entertainer's style kitchen with a large island, copper sink, gas cooktop, and double ovens. Enjoy eating at the bar or a more formal setting in the dining area. The primary suite has all the feelings of a vacation get-a-way. This retreat will allow you to walk outside to enjoy the morning air or enjoy sitting, relaxing, and reading with the serene views out back. The primary bathroom has a large spa-like shower with double sinks and access to the large custom built closet which has an entry door to the laundry room. The laundry area serves as a "mud room" off the garage, but without any signs of mud. There are beautiful built-ins with seating and coat storage in the closet or on the wall above the bench. In addition to the two additional bedrooms and bathroom with tub and shower, there is a large office space with views out the front of the home. These homes don't come available often, so enjoy the 8-mile drive from I-5, and come take a look at your new home! It's absolutely gorgeous and ready for your personal touch.
Sold
$1,130,000
35600 NE 92nd Ct, La Center, WA 98629
3beds
2,571sqft
Residential, Single Family Residence
Built in 2016
1.65 Acres Lot
$1,144,000 Zestimate®
$440/sqft
$3,535 Estimated rent
Home value
$1,144,000
$1.08M - $1.21M
$3,535/mo
Zestimate® history
Owner options
List your home for rent
$3,535/mo
Rent Zestimate®
Find your next renter with Zillow Rental Manager. Plus, with online applications, you can quickly screen prospective tenants – for free.
$3,535/mo
Rent Zestimate®
Refinance and save
$7,140/mo
Est. payment
Refinancing to a lower rate could help reduce your monthly payments and save thousands over the life of the loan.
$7,140/mo
Est. payment
Explore your selling options
Work with a Zillow partner agent
Leverage their expertise and Zillow's premium Showcase listings to get your home seen by more buyers.
Get startedList with your own agent
Get your home in front of millions of buyers by listing it on Zillow.
Learn how to do itSell it yourself
Take full control of how buyers see your home on Zillow by listing For Sale by Owner (FSBO).
List your homeWhat's special
Beautiful sunsetsPrivate lakeLarge office spaceBeamed ceilingsLarge islandPrimary suiteWaterfront property
Zillow last checked:
Listing updated:
Listed by:
Michelle Leiby 503-781-3943,
MORE Realty, Inc,
John Leiby 971-409-2803,
MORE Realty, Inc
Bought with:
Kat Tarr, 24006919
Windermere Northwest Living
Source: RMLS (OR),MLS#: 126383496
Facts & features
Interior
Bedrooms & bathrooms
- Bedrooms: 3
- Bathrooms: 2
- Full bathrooms: 2
- Main level bathrooms: 2
Rooms
- Room types: Laundry, Office, Entry, Bedroom 2, Bedroom 3, Dining Room, Family Room, Kitchen, Living Room, Primary Bedroom
Primary bedroom
- Features: Sliding Doors, Ensuite, Wallto Wall Carpet
- Level: Main
- Area: 289
- Dimensions: 17 x 17
Bedroom 2
- Features: Closet, Wallto Wall Carpet
- Level: Main
- Area: 169
- Dimensions: 13 x 13
Bedroom 3
- Features: Closet, Wallto Wall Carpet
- Level: Main
- Area: 169
- Dimensions: 13 x 13
Dining room
- Features: Patio, Engineered Hardwood
- Level: Main
- Area: 130
- Dimensions: 13 x 10
Kitchen
- Features: Builtin Range, Dishwasher, Island, Pantry, Double Oven, Engineered Hardwood, Granite
- Level: Main
- Area: 234
- Width: 18
Living room
- Features: Builtin Features, Fireplace, Patio, Sliding Doors, Engineered Hardwood, Vaulted Ceiling
- Level: Main
- Area: 460
- Dimensions: 20 x 23
Office
- Features: French Doors, Engineered Hardwood
- Level: Main
- Area: 110
- Dimensions: 11 x 10
Heating
- Forced Air, Fireplace(s)
Cooling
- Central Air
Appliances
- Included: Dishwasher, Disposal, Double Oven, Range Hood, Stainless Steel Appliance(s), Water Softener, Built-In Range, Propane Water Heater, Tankless Water Heater
- Laundry: Laundry Room
Features
- Granite, High Ceilings, Vaulted Ceiling(s), Built-in Features, Sink, Closet, Kitchen Island, Pantry
- Flooring: Engineered Hardwood, Tile, Wall to Wall Carpet
- Doors: French Doors, Sliding Doors
- Windows: Vinyl Frames
- Basement: Crawl Space
- Number of fireplaces: 1
- Fireplace features: Propane
Interior area
- Total structure area: 2,571
- Total interior livable area: 2,571 sqft
Property
Parking
- Total spaces: 3
- Parking features: Driveway, Garage Door Opener, Attached
- Attached garage spaces: 3
- Has uncovered spaces: Yes
Accessibility
- Accessibility features: Accessible Entrance, Accessible Hallway, Garage On Main, Ground Level, Main Floor Bedroom Bath, Minimal Steps, Natural Lighting, One Level, Parking, Utility Room On Main, Accessibility
Features
- Stories: 1
- Patio & porch: Covered Patio, Patio, Porch
- Exterior features: Water Feature, Yard
- Has view: Yes
- View description: Pond, Territorial, Trees/Woods
- Has water view: Yes
- Water view: Pond
- Waterfront features: Other, Seasonal, Pond
- Body of water: Tri-Mtn Pond/Lake
Lot
- Size: 1.65 Acres
- Features: Commons, Cul-De-Sac, Gated, Level, Private, Sprinkler, Acres 1 to 3
Details
- Additional structures: ToolShed
- Parcel number: 986033495
- Zoning: R-5
Construction
Type & style
- Home type: SingleFamily
- Architectural style: Craftsman,Ranch
- Property subtype: Residential, Single Family Residence
Materials
- Cement Siding, Stone
- Foundation: Concrete Perimeter
- Roof: Composition
Condition
- Resale
- New construction: No
- Year built: 2016
Utilities & green energy
- Gas: Propane
- Sewer: Septic Tank
- Water: Public
- Utilities for property: Other Internet Service
Community & HOA
Community
- Security: Security Gate, Unknown
HOA
- Has HOA: Yes
- Amenities included: Athletic Court, Basketball Court, Commons, Gated, Maintenance Grounds, Management, Road Maintenance, Tennis Court
- HOA fee: $245 monthly
Location
- Region: La Center
Financial & listing details
- Price per square foot: $440/sqft
- Tax assessed value: $892,634
- Annual tax amount: $8,238
- Date on market: 6/26/2025
- Cumulative days on market: 117 days
- Listing terms: Cash,Conventional,FHA,VA Loan
- Road surface type: Concrete
Price history
| Date | Event | Price |
|---|---|---|
| 11/21/2025 | Sold | $1,130,000-5.4%$440/sqft |
Source:  RMLS (OR) #126383496 Report a problem RMLS (OR) #126383496 Report a problem | ||
| 10/22/2025 | Pending sale | $1,195,000$465/sqft |
Source: RMLS (OR) #126383496 Report a problem | ||
| 9/9/2025 | Price change | $1,195,000-0.4%$465/sqft |
Source: RMLS (OR) #126383496 Report a problem | ||
| 8/7/2025 | Price change | $1,200,000-3.4%$467/sqft |
Source: RMLS (OR) #126383496 Report a problem | ||
| 7/14/2025 | Price change | $1,242,388-2.2%$483/sqft |
Source: RMLS (OR) #126383496 Report a problem | ||
| 6/26/2025 | Listed for sale | $1,270,000+10.9%$494/sqft |
Source: RMLS (OR) #126383496 Report a problem | ||
| 6/10/2022 | Sold | $1,145,000-4.2%$445/sqft |
Source: RMLS (OR) #22105314 Report a problem | ||
| 5/8/2022 | Pending sale | $1,195,000$465/sqft |
Source: RMLS (OR) #22105314 Report a problem | ||
| 4/30/2022 | Listed for sale | $1,195,000+87.2%$465/sqft |
Source: RMLS (OR) #22105314 Report a problem | ||
| 9/27/2016 | Sold | $638,525+252.9%$248/sqft |
Source:  RMLS (OR) #16034443 Report a problem RMLS (OR) #16034443 Report a problem | ||
| 11/25/2015 | Sold | $180,950$70/sqft |
Source: Public Record Report a problem | ||
Public tax history
| Year | Property taxes | Tax assessment |
|---|---|---|
| 2024 | $9,497 +15.3% | $892,634 -0.9% |
| 2023 | $8,238 +5% | $900,735 +0.4% |
| 2022 | $7,845 -6.1% | $897,456 +31.7% |
| 2021 | $8,354 +2.4% | $681,567 -3.5% |
| 2020 | $8,156 | $706,517 +5.8% |
| 2019 | $8,156 +7% | $667,504 +3% |
| 2018 | $7,619 -0.6% | $647,759 +11.9% |
| 2017 | $7,666 +21.2% | $579,072 +1.4% |
| 2016 | $6,324 +205.3% | $571,090 +272.3% |
| 2015 | $2,071 -10.5% | $153,407 +2.7% |
| 2014 | $2,314 | $149,311 |
Find assessor info on the county website
Neighborhood: 98629
Nearby homes
- $--1.52 Acres0 NE 92nd Ct #12, La Center, WA 98629Off Market

- $1,480,5004 bd2 ba3.1k sqft35702 NE 92nd Ct, La Center, WA 98629Off Market
- $1,318,4003 bd2 ba2.9k sqft35504 NE 92nd Ct, La Center, WA 98629Off Market
- $1,077,6005 bd3 ba3k sqft35716 NE 92nd Ct, La Center, WA 98629Off Market
- $889,5003 bd2 ba2.5k sqft35600 NE 92nd Ave, La Center, WA 98629Off Market
- $1,485,5004 bd5 ba3.8k sqft35500 NE 92nd Ct, La Center, WA 98629Off Market
- $1,210,5005 bd3 ba3.4k sqft35814 NE 92nd Ct, La Center, WA 98629Off Market
- $--1.37 Acres0 Ne 92nd Court #LOT #6, La Center, WA 98629Off Market
Nearby schools
GreatSchools rating
- 6/10Lacenter Elementary SchoolGrades: PK-5Distance: 4.4 mi
- 7/10Lacenter Middle SchoolGrades: 6-8Distance: 3.7 mi
- 8/10La Center High SchoolGrades: 9-12Distance: 4 mi
Schools provided by the listing agent
- Elementary: La Center
- Middle: La Center
- High: La Center
Source: RMLS (OR). This data may not be complete. We recommend contacting the local school district to confirm school assignments for this home.
Get a cash offer in 3 minutes
Find out how much your home could sell for in as little as 3 minutes with a no-obligation cash offer.
Estimated market value
$1,144,000
Get a cash offer in 3 minutes
Find out how much your home could sell for in as little as 3 minutes with a no-obligation cash offer.
Estimated market value
$1,144,000
- Washington
- Clark County
- La Center
- 98629
- 35600 NE 92nd Ct
Nearby cities
Nearby zip codes
Other La Center Topics
